
Start of property details
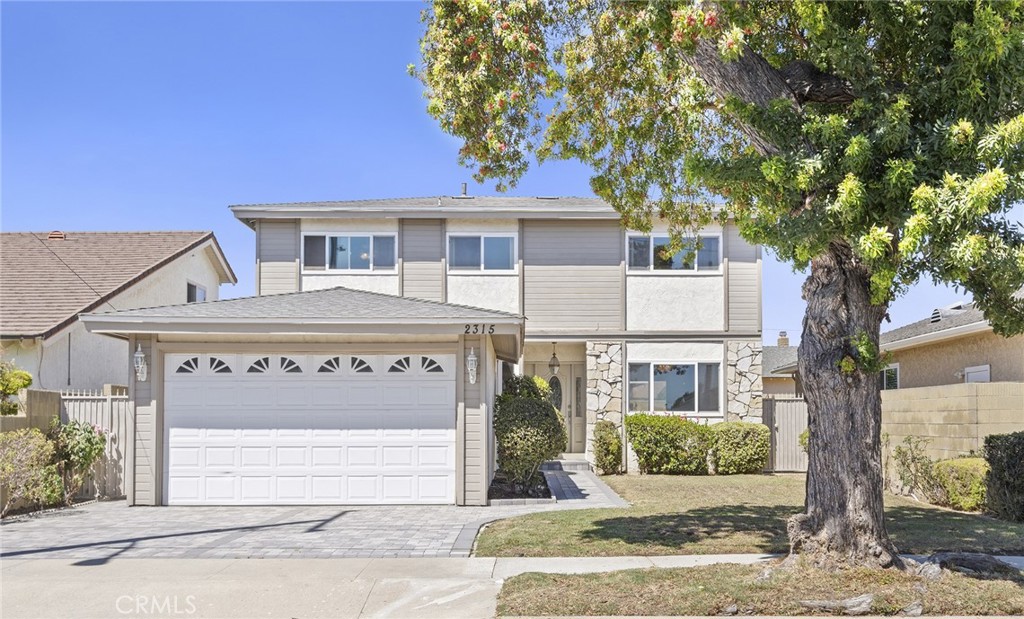
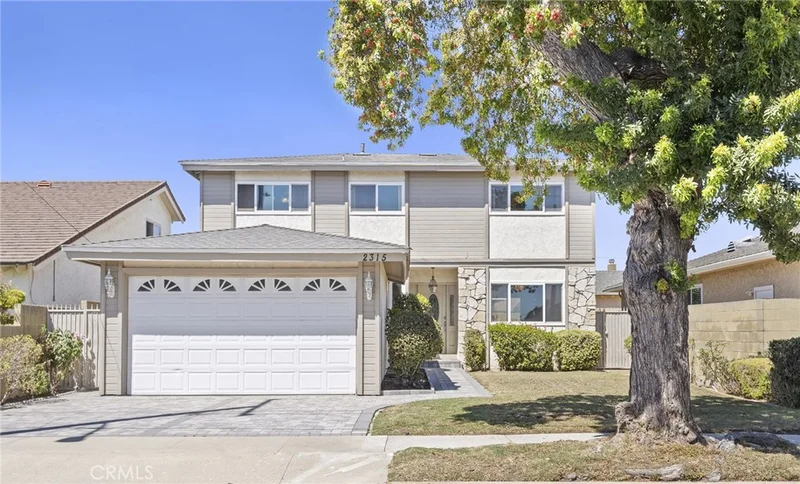

1 / 2
2315 W 230th Place
Torrance, CA 90501
Sep 2026
SOLD
$1,310,000
$542 / Sqft
4
Beds3
Baths2
Garage2,373
Sqft0.12
AcresMLS# PV26194769
Sold Date: 2026-09-30
Property Description
Welcome to this well maintained, one owner traditional two-story home featuring 4 bedrooms and 3 full baths and approximately 2400 sqft of living space. The main level offers a well laid out plan with a formal living room and dining room, a spacious kitchen with an eat-in area and a huge laundry room. A full bathroom on the first floor adds convenience for guests and everyday living. Upstairs there are four bedrooms and two full baths. The home is light and bright throughout, creating a warm and inviting atmosphere. The low maintenance backyard features a covered patio designed as a versatile space that can be used as an outdoor living and entertainment area, fitness studio, media room, or hobby room.
Property Highlights
Sold Price
1310000
Property Type
Residential
Property Sub Type
Single Family Residence
Bedrooms
4
Total Bathrooms
3
Living Area
2,373 Sqft
Price / Sqft
$542
Acres
0.12
Year Built
1972
Cumulative Days on Market
5
Location
Area
135 - South East Torrance - East
City/Township
Torrance
View
None
County
Los Angeles
Property Details
Price
$1,285,000
Sold Price
1310000
Property Type
Residential
Property Sub Type
Single Family Residence
Building
Structure Type
House
Levels
Two
Stories
2
Community
Community Features
Curbs, Sidewalks
Local Schools
School District
Torrance Unified
Interior Features
Bedrooms and Bathrooms
Total Bathrooms
3
Full Bathrooms
3
Bedrooms
4
Area and Spaces
Living Area
2,373 Sqft
Number of Units
1
Appliances
Appliances
Double Oven, Dishwasher, Gas Range
Interior Features
Interior Features
All Bedrooms Up
Laundry Features
Laundry Room
Fireplace Features
None
Entry Level
1
Entry Location
street
Heating and Cooling
Heating Features
Central
Building Details
Construction
Year Built
1972
Common Walls
No Common Walls
Materials
Roof
Composition
Terms
Terms
Special Conditions
Standard, Trust
Special Terms
Cash, Cash To New Loan
Cumulative Days on Market
5
Heating, Cooling & Utilities
Cooling Features
None
Utilities
Sewer
Public Sewer
Water Source
Public
Lot
Acres
0.12
Lot Size
5,253
Lot Size Area Sq Ft
5,253
Lot Features
Back Yard, Front Yard, Sprinklers In Front
Exterior Features
Fencing
Block
Parking
Total Parking Spaces
2
Garage Capacity
2
Parking Features
Garage
Pool Features
Pool Features
None
Listed by Azniv Goenjian, Estate Properties, 310-344-7804. Sold by Donna Carleo, West Shores Realty, Inc.
Listing Data last updated 10/26/2026 11:40 am
Get a Link to this Property: Copy To Clipboard

Phone:
Payment Calculator
per month.
fixed.
% interest.
$
%
$
%
Principal & Interest
+ Home Insurance
+ Property Tax
+ HOA Fees
Total interest paid over s will be:
All estimates and provided for informational purposes only. Actual amounts may vary. The output of the tool is not a loan offer or solicitation, nor is it financial or legal advice.
Information, rates, programs and loan scenarios shown are for example only as of 26-Oct-2026 and are subject to change without notice.
Interest rates provided by the St. Louis Federal Reserve Economic Data (FRED).
All products are subject to credit and property approval. Not all products are available in all states or for all loan amounts. Other restrictions and limitations apply.
Contact your preferred lender for the pricing associated with your specific transaction.
Calculations are generated by Open Source mortgage calculation software tools using common mathematical formulas. All calculations should be independently verified.
Get Walk Score Content
Property History
14 days ago
Property information last updated
26 days ago
Date Sold
50 days ago
Status Active. This is the date the listing was placed on market.
Similar Properties
Listed by Estate Properties, Azniv Goenjian

