
ALESAB HOMES

Start of property details
Share this property:
7808 Pioneer
Whittier, CA 90606
May 2026 SOLD
$615,000
$431 / Sqft
3
Beds
2
Baths
2
Garage
1,449
Sqft
0.14
Acres
MLS# SB26003333
Sold Date: 2026-05-01

Property Description

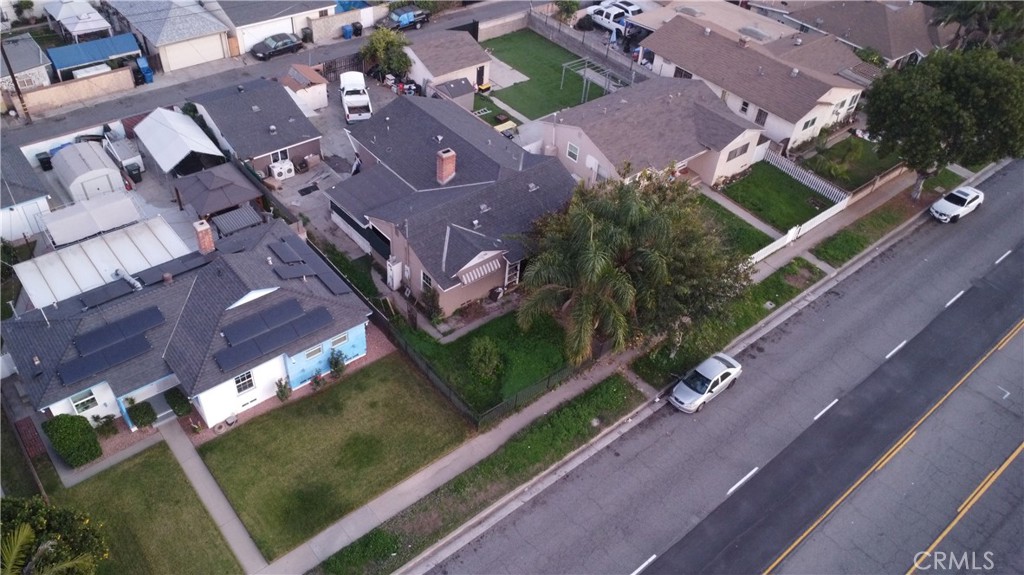
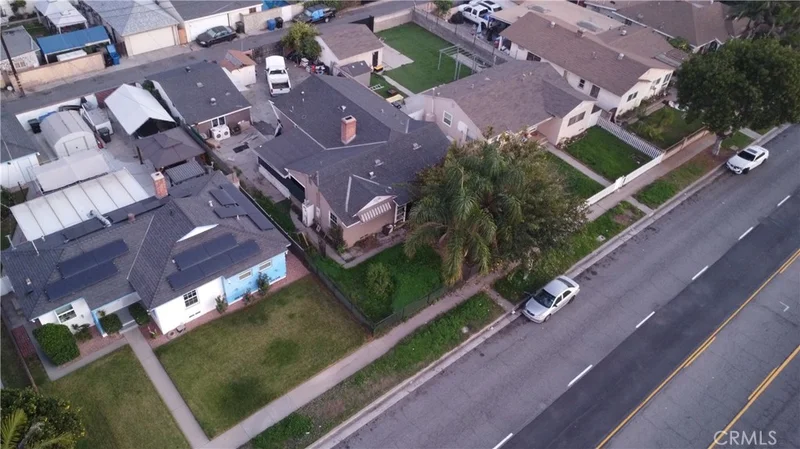
Welcome to 7808 Pioneer Blvd. Whittier, CA! - This West Whittier Single Family Home is located in the prime location of Los Nietos. This is a fixer opportunity with upside potential. Large 3 bed 2 bath 1449 square foot front home on a 6300 sq. ft. lot. There is a two car Garage with gated alley way access and ample parking and driveway space for 5 cars+. The Garage has been converted into an unpermitted 1 bedroom unit. The main house was sectioned off to make two units. Close freeway access, close to shopping, close to restaurants, and ample parking. Buyer to inspect and check with LA county for any and all permits, no guarantees from seller or listing broker. Buyer to conduct their own due diligence. Probate Listing, Court Confirmation required. Hearing is Scheduled for 4 / 10 / 26 at 8:30 AM Dept 62 at 111 N. Hill St. Los Angeles, CA 90012 for Court Confirmation and Overbid Process.

Property Highlights

Sold Price
615000
Property Type
Residential
Property Sub Type
Single Family Residence
Bedrooms
3
Total Bathrooms
2
Living Area
1,449 Sqft
Price / Sqft
$431
Acres
0.14
Year Built
1950
Cumulative Days on Market
18

Location

Area
699 - Not Defined
City/Township
Whittier
View
None
County
Los Angeles

Property Details

Price
$625,000
Sold Price
615000
Property Type
Residential
Property Sub Type
Single Family Residence

Building

Structure Type
House
Levels
One
Stories
1

Community

Community Features
Sidewalks

Local Schools

School District
Whittier Union High

Interior Features

Bedrooms and Bathrooms

Total Bathrooms
2
Full Bathrooms
2
Bedrooms
3

Area and Spaces

Living Area
1,449 Sqft
Number of Units
1

Interior Features

Laundry Features
Outside
Fireplace Features
None
Entry Level
1
Entry Location
1

Heating and Cooling

Heating Features
Central

Building Details

Construction

Year Built
1950
Common Walls
No Common Walls

Terms

Terms

Special Conditions
Third Party Approval, Probate Listing
Special Terms
Cash
Cumulative Days on Market
18

Heating, Cooling & Utilities

Cooling Features
None, Wall Window Units

Utilities

Utilities
Sewer Not Available
Sewer
None
Water Source
Public

Lot

Acres
0.14
Lot Size
6,303
Lot Size Area Sq Ft
6,303
Lot Features
Zero To One Unit Acre, Back Yard, Lawn, Yard

Parking

Total Parking Spaces
2
Garage Capacity
2

Pool Features

Pool Features
None
Listed by Amir Al-Khayat, West Shores Realty, Inc., 310-710-0703. Sold by Amir Al-Khayat, West Shores Realty, Inc.
Listing Data last updated 10/24/2026 12:40 pm
Get a Link to this Property: Copy To Clipboard
QR Code link to this property

Phone:
Connect with:

Payment Calculator

per month. fixed. % interest.
$
%
$
%
Principal & Interest
+ Home Insurance
+ Property Tax
+ HOA Fees
per month
Total interest paid over s will be:
All estimates and provided for informational purposes only. Actual amounts may vary. The output of the tool is not a loan offer or solicitation, nor is it financial or legal advice. Information, rates, programs and loan scenarios shown are for example only as of 24-Oct-2026 and are subject to change without notice. Interest rates provided by the St. Louis Federal Reserve Economic Data (FRED). All products are subject to credit and property approval. Not all products are available in all states or for all loan amounts. Other restrictions and limitations apply. Contact your preferred lender for the pricing associated with your specific transaction. Calculations are generated by Open Source mortgage calculation software tools using common mathematical formulas. All calculations should be independently verified.
Get Walk Score Content

Property History

10 days ago
Property information last updated
176 days ago
Date Sold
289 days ago
Status Active. This is the date the listing was placed on market.

Similar Properties

Scroll to Top
Alesa Biddles blue and white logo

Let’s Connect

Have questions or want to learn more? Leave your details below and our team will get back to you shortly.