
ALESAB HOMES

Start of property details
Share this property:
1430 W 51st
Los Angeles, CA 90062
Oct 2026 SOLD
$610,000
$339 / Sqft
5
Beds
1
Baths
2
Garage
1,766
Sqft
0.15
Acres
MLS# SB26168646
Sold Date: 2026-10-09

Property Description

Incredible Potential and Vintage Charm in Vermont Square!


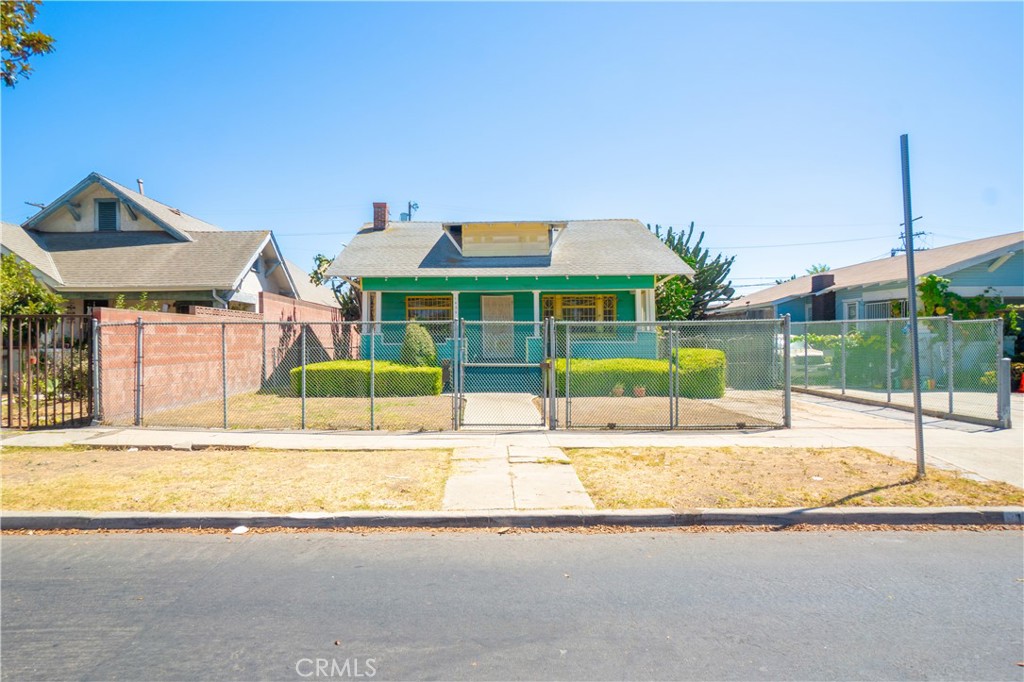
Welcome to 1430 W 51st St, a classic 1910 home offering space, character, and remarkable upside! Ideal for a large or multi-generational family, this 5-bedroom residence features 1, 766 sq. ft. of living space on a generous 6, 499 sq. ft. LAR2-zoned lot. It’s an extraordinary blank canvas ready for your custom upgrades. Inside, vintage details highlight a functional 5-bedroom layout that easily accommodates busy households, remote work, or creative hobbies. The exterior boasts an extra-long driveway for ample off-street parking alongside a private backyard made for entertaining. Situated in a vibrant neighborhood just minutes from schools, parks, transit, USC, and Downtown LA, opportunities like this don't last long—bring your vision today!

Property Highlights

Sold Price
610000
Property Type
Residential
Property Sub Type
Single Family Residence
Bedrooms
5
Total Bathrooms
1
Living Area
1,766 Sqft
Price / Sqft
$339
Acres
0.15
Year Built
1910
Cumulative Days on Market
17

Location

Area
C34 - Los Angeles Southwest
City/Township
Los Angeles
View
None
County
Los Angeles

Property Details

Price
$599,000
Sold Price
610000
Property Type
Residential
Property Sub Type
Single Family Residence

Building

Structure Type
House
Levels
One
Stories
1

Community

Community Features
Curbs, Street Lights, Urban

Local Schools

School District
Los Angeles Unified

Interior Features

Bedrooms and Bathrooms

Total Bathrooms
1
Full Bathrooms
1
Bedrooms
5
Bedrooms on Main Level
1

Area and Spaces

Living Area
1,766 Sqft
Number of Units
1

Interior Features

Interior Features
All Bedrooms Down
Laundry Features
Inside
Fireplace Features
Living Room
Entry Level
1
Entry Location
1

Heating and Cooling

Has Fireplace
Yes

Building Details

Construction

Year Built
1910
Common Walls
No Common Walls

Terms

Terms

Contingency
None, ready to sell!
Special Conditions
Probate Listing
Special Terms
Cash, Conventional
Cumulative Days on Market
17

Heating, Cooling & Utilities

Cooling Features
None

Utilities

Sewer
Public Sewer
Water Source
Public

Lot

Acres
0.15
Lot Size
6,499
Lot Size Area Sq Ft
6,499
Lot Features
Zero To One Unit Acre

Parking

Total Parking Spaces
2
Garage Capacity
2

Pool Features

Pool Features
None
Listed by Noriel Sandoval, West Shores Realty, Inc., 310-743-3900. Sold by Terri Lippert, Estate Properties
Listing Data last updated 10/26/2026 11:40 am
Get a Link to this Property: Copy To Clipboard
QR Code link to this property

Phone:
Connect with:

Payment Calculator

per month. fixed. % interest.
$
%
$
%
Principal & Interest
+ Home Insurance
+ Property Tax
+ HOA Fees
per month
Total interest paid over s will be:
All estimates and provided for informational purposes only. Actual amounts may vary. The output of the tool is not a loan offer or solicitation, nor is it financial or legal advice. Information, rates, programs and loan scenarios shown are for example only as of 26-Oct-2026 and are subject to change without notice. Interest rates provided by the St. Louis Federal Reserve Economic Data (FRED). All products are subject to credit and property approval. Not all products are available in all states or for all loan amounts. Other restrictions and limitations apply. Contact your preferred lender for the pricing associated with your specific transaction. Calculations are generated by Open Source mortgage calculation software tools using common mathematical formulas. All calculations should be independently verified.
Get Walk Score Content

Property History

12 days ago
Property information last updated
17 days ago
Date Sold
84 days ago
Status Active. This is the date the listing was placed on market.

Similar Properties

Scroll to Top
Alesa Biddles blue and white logo

Let’s Connect

Have questions or want to learn more? Leave your details below and our team will get back to you shortly.