ALESAB HOMES

Start of property details
Share this property:
11 Barbados Drive
Aliso Viejo, CA 92656
COMING
SOON
$1,240,000
Coming Soon
3
Beds
3
Baths
2
Garage
1,561
Sqft
11.40
Acres
MLS# SB26194243
Cumulative Days on Market: 35 · Includes prior listings · Currently listed since 10/06/26 · Data provided by the MLS.

Property Description

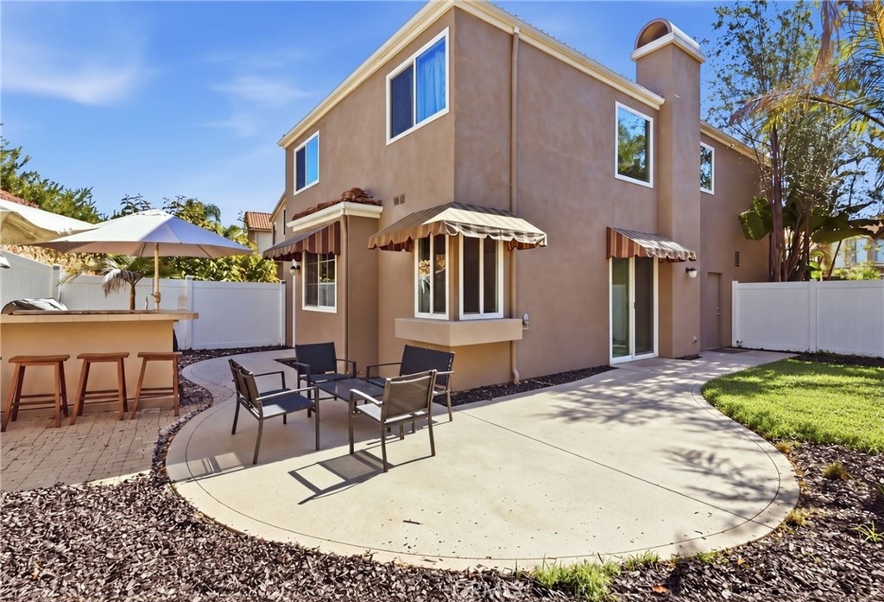
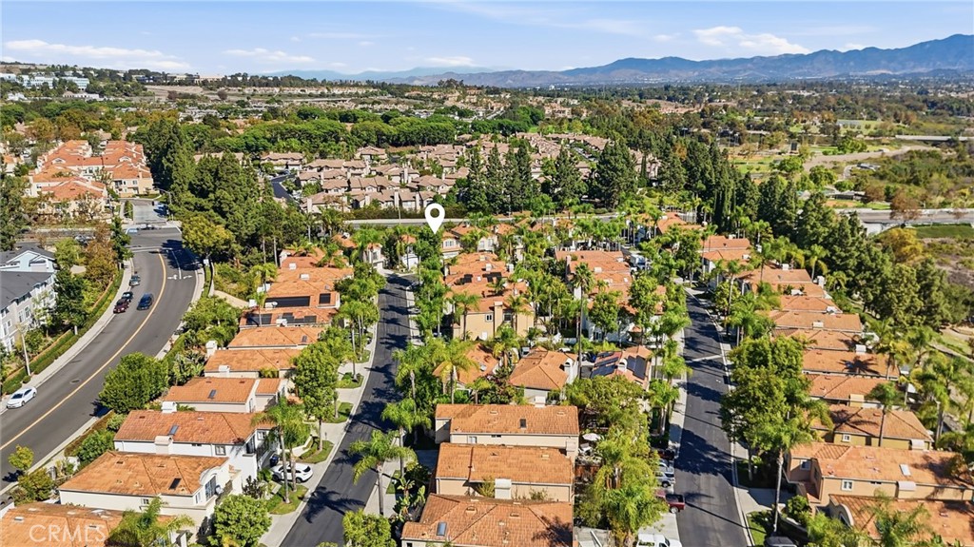
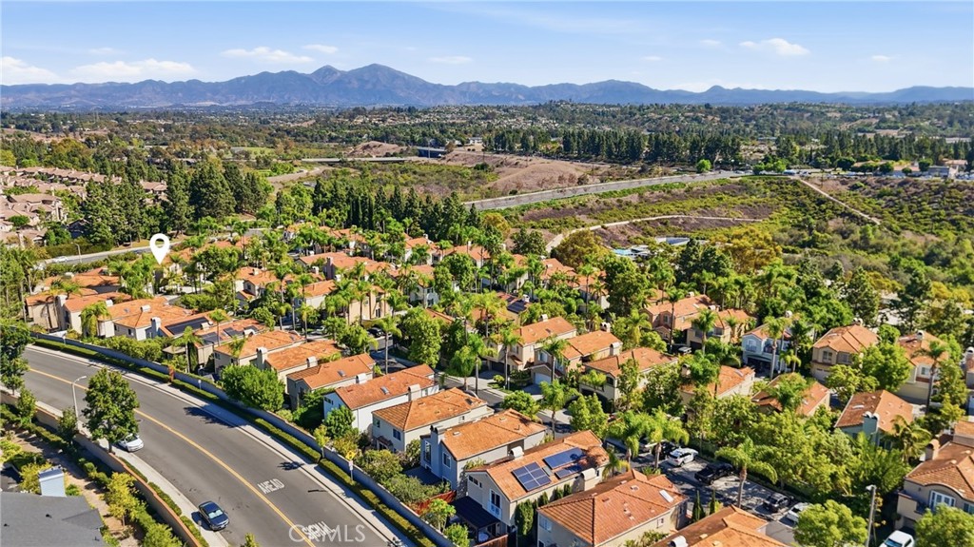
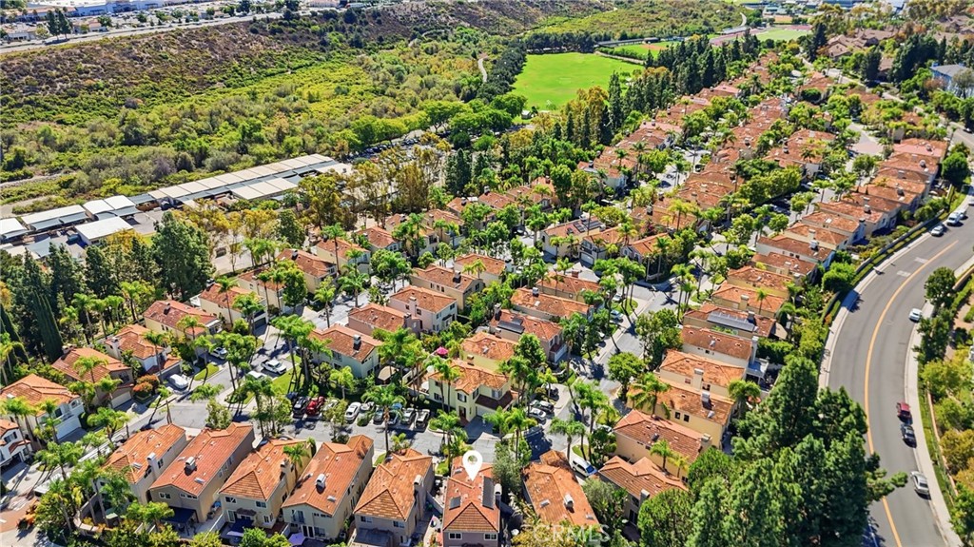
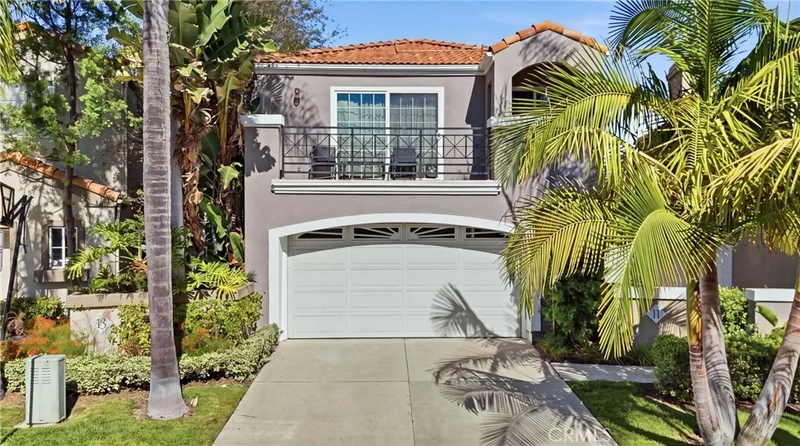
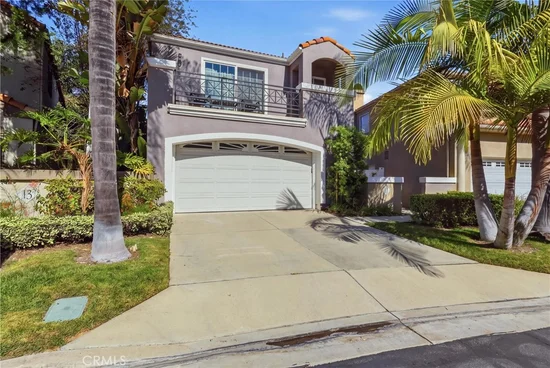
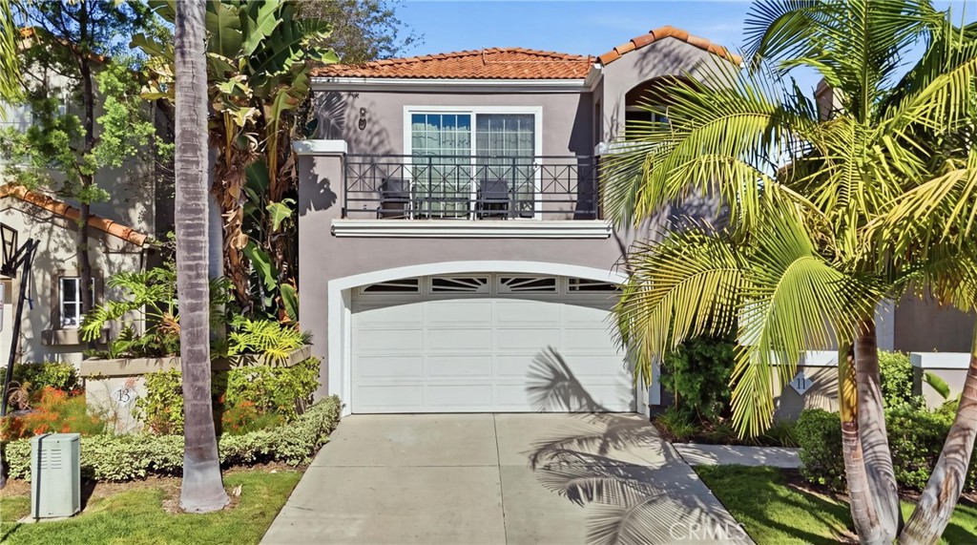
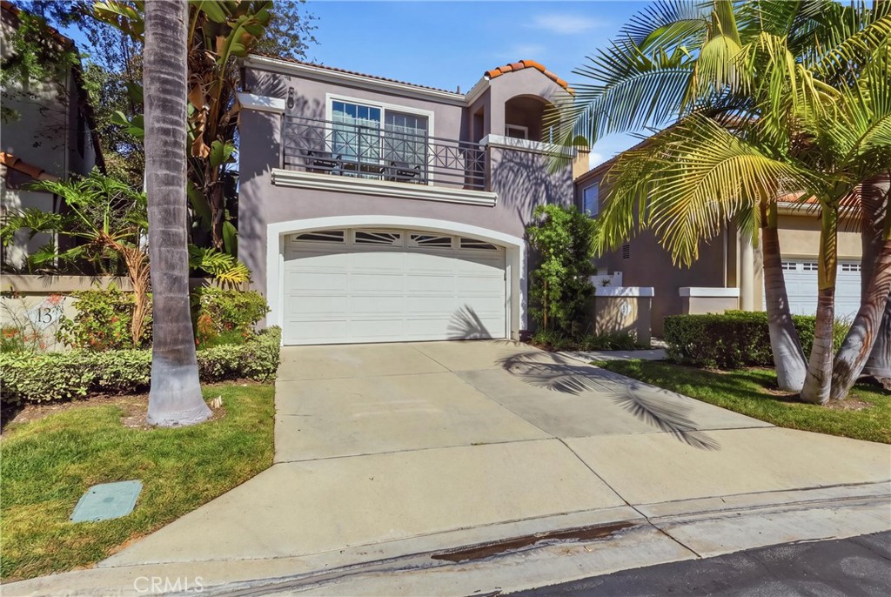
Welcome to 11 Barbados Drive in the Islands community of Aliso Viejo, where a charming front courtyard sets the tone for this inviting 3-bedroom, 2.5-bath home. Built in 1992, the home offers approximately 1, 562 square feet of living space with a comfortable layout for everyday living and entertaining. The main level features a welcoming living room with a gas fireplace, a cozy dining area, kitchen, convenient half bath, and direct access to the two-car garage.


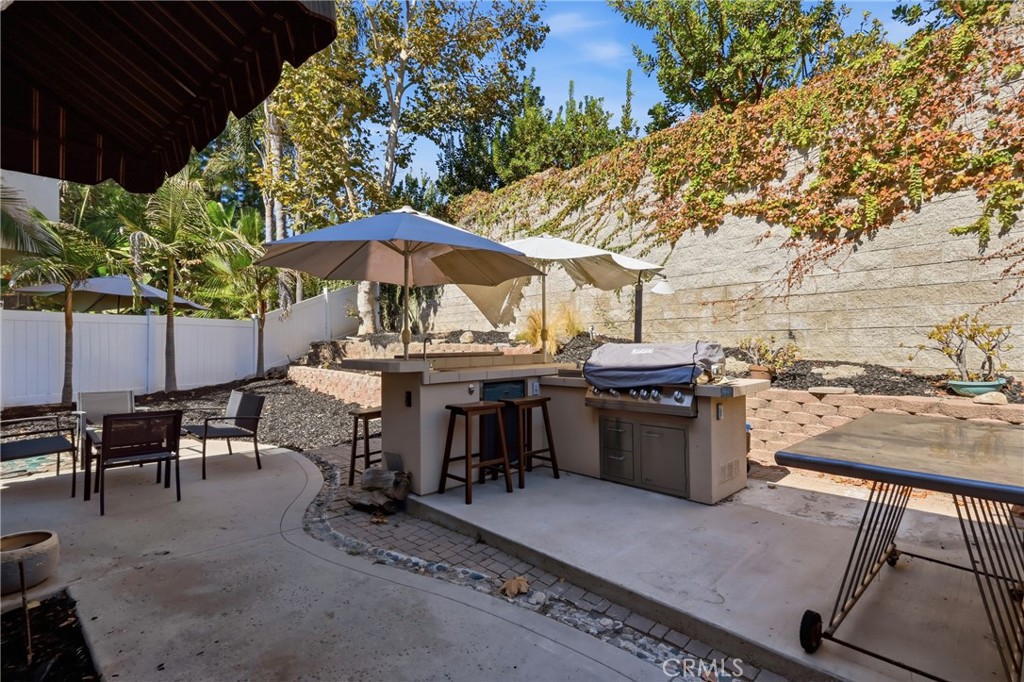
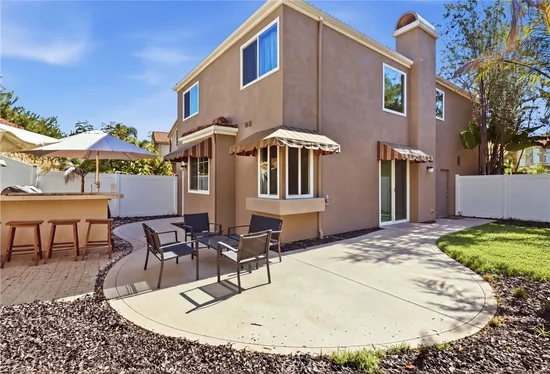
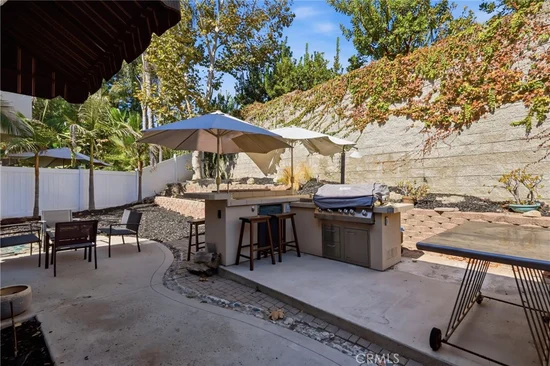
All three bedrooms are upstairs, including a primary suite with a private balcony—a lovely spot to enjoy your morning coffee. The en-suite bathroom features dual sinks, a shower, and a walk-in closet. Outdoors, an outdoor kitchen creates a welcoming setting for cooking and gathering.


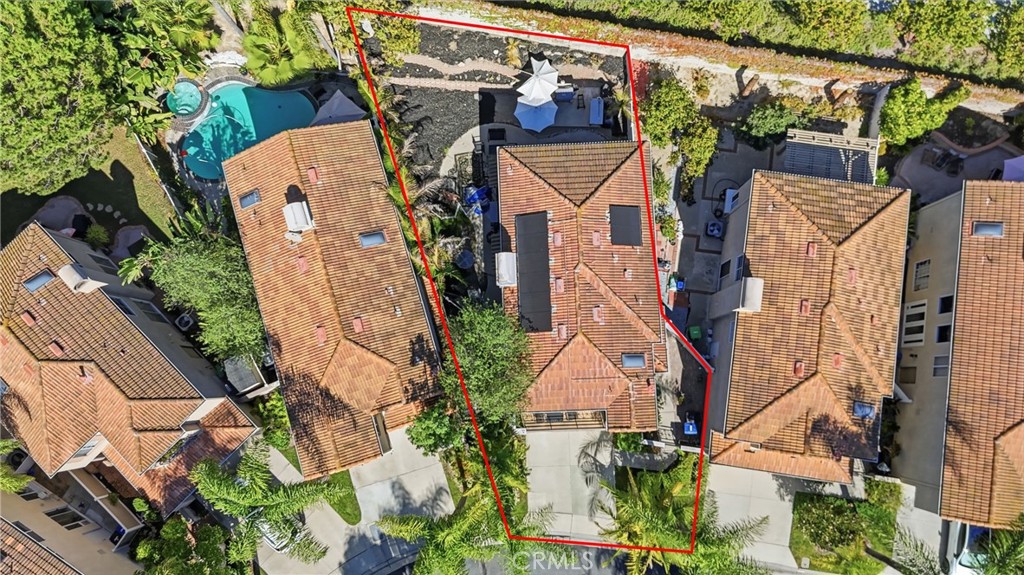
Additional features include central air conditioning and heating, PEX plumbing throughout, dual-pane windows, solar panels, and an EV charger in the garage. Nearby trails, shopping, restaurants, and schools complement this home’s appealing Aliso Viejo location.


This sale is Contingent on the sellers finding a replacement property. Sellers have identified some properties and are actively touring.

Ask a Local Expert

Property Highlights

Property Type
Residential
Property Sub Type
Condominium
Architectural Style
Spanish
Bedrooms
3
Total Bathrooms
3
Living Area
1,561 Sqft
Price / Sqft
$794
Acres
11.40
Year Built
1992
Condition
Turnkey

Location

Area
AV - Aliso Viejo
City/Township
Aliso Viejo
View
Neighborhood
Subdivision
Islands (ISL)
County
Orange
WalkScore
61

Property Details

Price
$1,240,000
Condition
Turnkey
Property Type
Residential
Property Sub Type
Condominium

Building

Structure Type
House
Levels
Two
Stories
2

Community

Community Features
Hiking, Park

Local Schools

Elementary School
Wood Canyon
Middle School
Don Juan Avila
High School
Aliso Niguel
School District
Capistrano Unified

Interior Features

Bedrooms and Bathrooms

Total Bathrooms
3
Full Bathrooms
2
1/2 Bathrooms
1
Bedrooms
3

Area and Spaces

Living Area
1,561 Sqft
Number of Units
117

Appliances

Appliances
Dishwasher, Disposal, Gas Oven, Gas Range, Microwave, Refrigerator, Tankless Water Heater

Interior Features

Interior Features
Ceiling Fans, Eat In Kitchen, Granite Counters, High Ceilings, All Bedrooms Up, Primary Suite, Walk In Closets
Flooring
Carpet, Tile, Vinyl
Laundry Features
In Garage
Door Features
Sliding Doors
Window Features
Double Pane Windows
Security Features
Smoke Detectors
Electic
Photovoltaics Seller Owned
Fireplace Features
Gas, Living Room
Entry Level
1
Entry Location
Side

Heating and Cooling

Heating Features
Forced Air, Solar
Has Fireplace
Yes

Building Details

Construction

Architectural Style
Spanish
Year Built
1992
Foundations
Slab
Common Walls
No Common Walls

Materials

Construction Materials
Stucco
Roof
Spanish Tile

Terms

Terms

Contingency
Sale is contingent on seller finding replacement property, sellers are actively touring
Special Conditions
Standard
Special Terms
Cash, Cash To Existing Loan, Conventional, FHA, Submit, Va Loan

Taxes

HOA

Has HOA
Yes
Association Fee
$210 /mo
Association Fee2
52.00 /mo
Association Ammenities
Maintenance Front Yard

Heating, Cooling & Utilities

Cooling Features
Central Air

Utilities

Utilities
Electricity Connected, Natural Gas Connected, Sewer Connected
Sewer
Public Sewer

Green Energy

Energy Efficiency Features
Appliances, Windows

Utilities

Water Source
Public

Green Energy

Green Energy Features
Solar

Lot

Acres
11.40
Lot Size
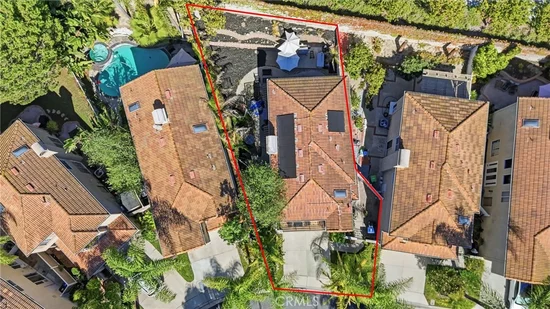
496,723
Lot Size Area Sq Ft
496,723
Lot Features
Desert Back
Road Surface
Paved

Exterior Features

Exterior Features
Awnings, Barbecue, Rain Gutters
Patio And Porch Features
Concrete, Covered, Wrap Around
Fencing
Block

Parking

Total Parking Spaces
4
Garage Capacity
2
Parking Features
Direct Access, Driveway, Garage, Guest

Pool Features

Pool Features
None
Spa Features
None
Listed by Christopher Beatty, West Shores Realty, Inc., 310-408-2923
Listing Data last updated 10/06/2026 11:20 pm
Get a Link to this Property: Copy To Clipboard
QR Code link to this property

Phone:
Connect with:

Payment Calculator

per month. fixed. % interest.
$
%
$
%
Principal & Interest
+ Home Insurance
+ Property Tax
+ HOA Fees
per month
Total interest paid over s will be:
All estimates and provided for informational purposes only. Actual amounts may vary. The output of the tool is not a loan offer or solicitation, nor is it financial or legal advice. Information, rates, programs and loan scenarios shown are for example only as of 7-Oct-2026 and are subject to change without notice. Interest rates provided by the St. Louis Federal Reserve Economic Data (FRED). All products are subject to credit and property approval. Not all products are available in all states or for all loan amounts. Other restrictions and limitations apply. Contact your preferred lender for the pricing associated with your specific transaction. Calculations are generated by Open Source mortgage calculation software tools using common mathematical formulas. All calculations should be independently verified.
Get Walk Score Content

Property History

Today
Status Active. This is the date the listing was placed on market.
Today
Property information last updated
Cumulative Days on Market: 35 days (includes prior listings) · Currently listed since October 6, 2026. Data provided by the MLS.

Similar Properties

Scroll to Top
Alesa Biddles blue and white logo

Let’s Connect

Have questions or want to learn more? Leave your details below and our team will get back to you shortly.