
Start of property details

1 / 2
2430 W 239th Street
Torrance, CA 90501
COMING
SOON
$1,175,000
Coming Soon
3
Beds2
Baths2
Garage1,690
Sqft0.14
AcresMLS# SB26213822
Cumulative Days on Market: 6
· Includes prior listings
· Currently listed since 10/01/26
· Data provided by the MLS.
Property Description
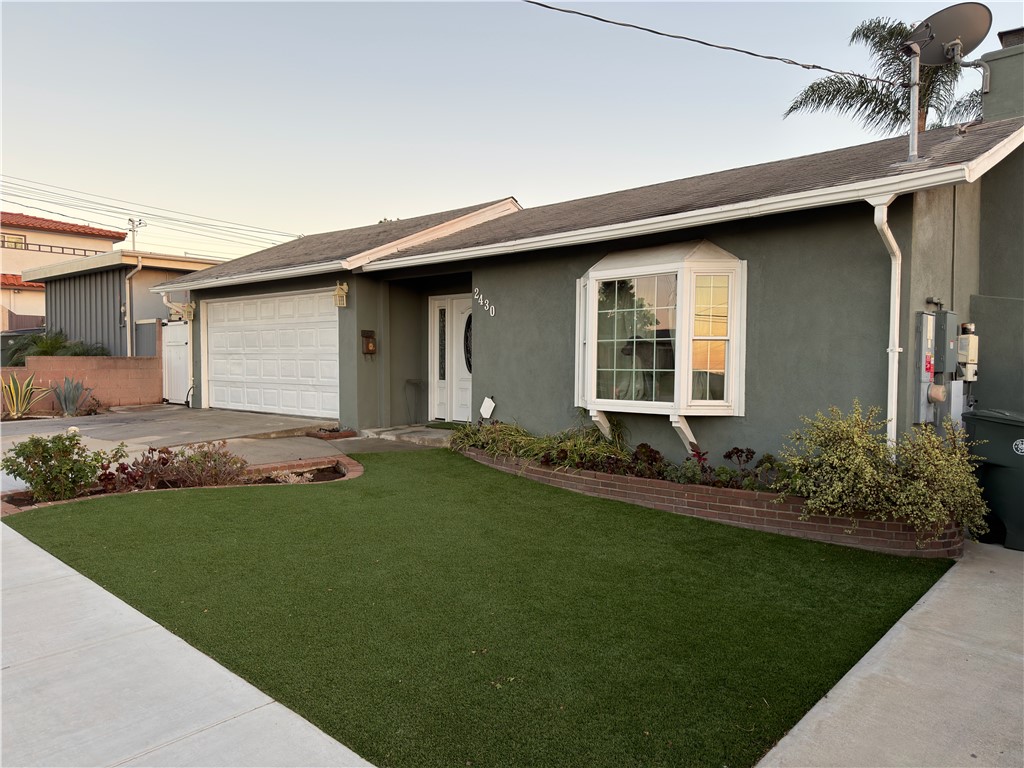
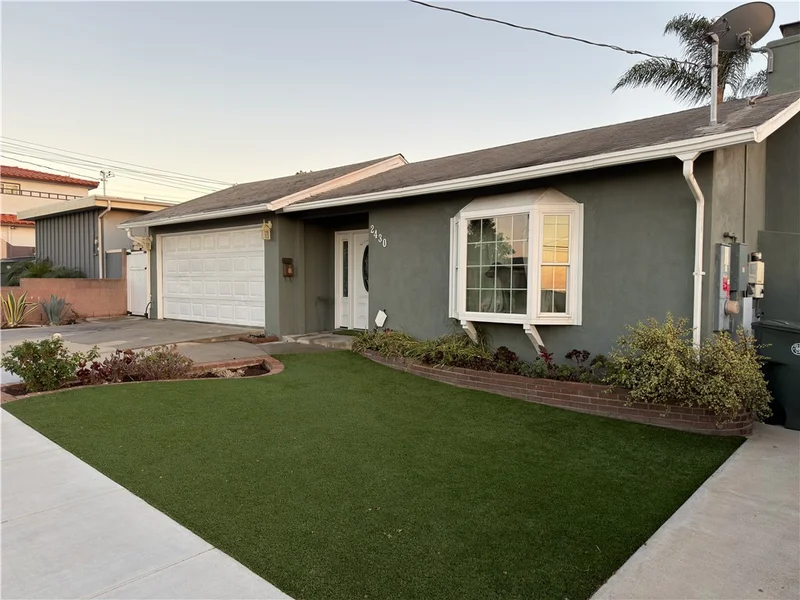
This beautiful home in one of Torrance's most desirable neighborhoods has been loved by the same owner for 40 years! Thoughtfully maintained and tastefully upgraded over the years, this home is ready for its new owners. Upgrades include kitchen and bathrooms, jacuzzi tub, granite countertops, updated flooring, recently installed turf, and a new tankless water heater. A nest thermostat and central air conditioning ensures year round comfort. Solar panels keep energy costs low. This home is located within the esteemed Torrance Unified School District, and has easy access to shopping, dining and parks. The large backyard is ready for your creativity and has ADU or pool potential. This is the home you have been waiting for.
Open House Announcements
Oct 11th
1:00pm to 4:00pm
In person. Please join us!
Property Highlights
Property Type
Residential
Property Sub Type
Single Family Residence
Bedrooms
3
Total Bathrooms
2
Living Area
1,690 Sqft
Price / Sqft
$695
Acres
0.14
Year Built
1910
Location
Area
135 - South East Torrance - East
City/Township
Torrance
View
None
County
Los Angeles
Property Details
Price
$1,175,000
Property Type
Residential
Property Sub Type
Single Family Residence
Building
Structure Type
House
Levels
One
Stories
1
Community
Community Features
Sidewalks
Local Schools
School District
Torrance Unified
Interior Features
Bedrooms and Bathrooms
Total Bathrooms
2
Full Bathrooms
2
Bedrooms
3
Bedrooms on Main Level
3
Area and Spaces
Living Area
1,690 Sqft
Number of Units
1
Interior Features
Interior Features
All Bedrooms Down
Laundry Features
In Garage
Fireplace Features
Living Room
Entry Level
1
Entry Location
front
Heating and Cooling
Has Fireplace
Yes
Building Details
Construction
Year Built
1910
Common Walls
No Common Walls
Terms
Terms
Inclusions
Refrigerator, Washer, Dryer
Exclusions
Freezer in the garage
Special Conditions
Trust
Special Terms
Cash To New Loan
Heating, Cooling & Utilities
Cooling Features
Central Air
Utilities
Sewer
Public Sewer
Water Source
Public
Lot
Acres
0.14
Lot Size
6,100
Lot Size Area Sq Ft
6,100
Lot Features
Back Yard, Front Yard
Parking
Total Parking Spaces
2
Garage Capacity
2
Pool Features
Pool Features
None
Listed by Joy Lim, West Shores Realty, Inc., 310 387-7223
Listing Data last updated 10/06/2026 11:20 pm
Get a Link to this Property: Copy To Clipboard

Phone:
Payment Calculator
per month.
fixed.
% interest.
$
%
$
%
Principal & Interest
+ Home Insurance
+ Property Tax
+ HOA Fees
Total interest paid over s will be:
All estimates and provided for informational purposes only. Actual amounts may vary. The output of the tool is not a loan offer or solicitation, nor is it financial or legal advice.
Information, rates, programs and loan scenarios shown are for example only as of 7-Oct-2026 and are subject to change without notice.
Interest rates provided by the St. Louis Federal Reserve Economic Data (FRED).
All products are subject to credit and property approval. Not all products are available in all states or for all loan amounts. Other restrictions and limitations apply.
Contact your preferred lender for the pricing associated with your specific transaction.
Calculations are generated by Open Source mortgage calculation software tools using common mathematical formulas. All calculations should be independently verified.
Get Walk Score Content
Property History
5 days ago
Property information last updated
5 days ago
Status Active. This is the date the listing was placed on market.
Cumulative Days on Market: 6 days (includes prior listings)
· Currently listed since October 1, 2026.
Data provided by the MLS.
Similar Properties
Listed by West Shores Realty, Inc., Joy Lim

