ALESAB HOMES

Start of property details
Share this property:
1903 190th Street
Redondo Beach, CA 90278
FOR SALE · Active
$2,799,999
$1,281 / Sqft
4
Beds
3
Baths
2
Garage
2,186
Sqft
0.13
Acres
MLS# SB26218776
Cumulative Days on Market: 15 · Includes prior listings · Currently listed since 10/08/26 · Data provided by the MLS.

Property Description

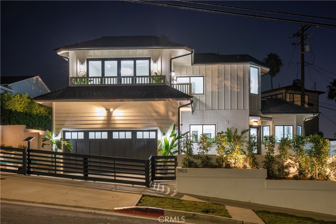
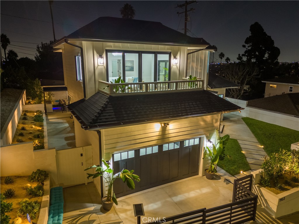
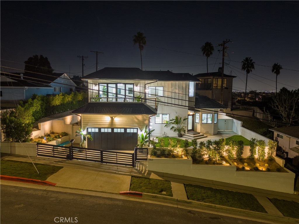
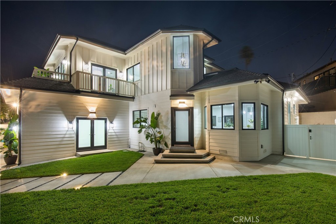
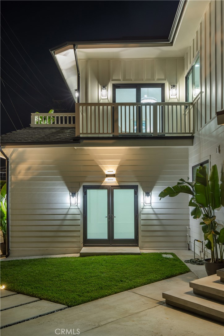
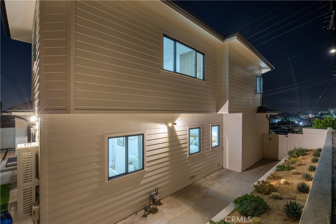
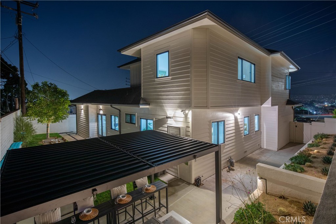
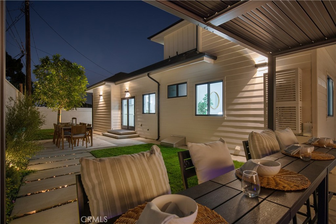
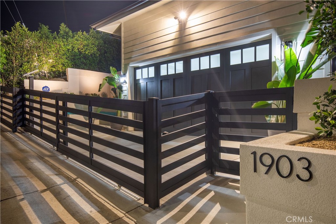
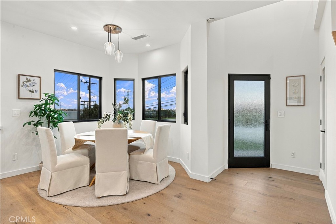
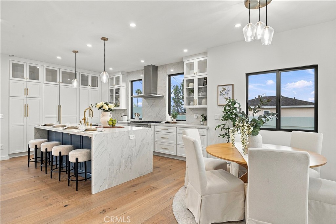
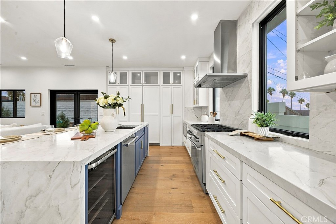
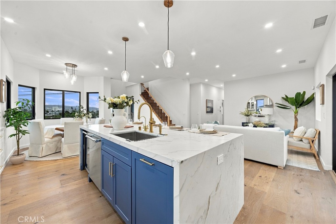
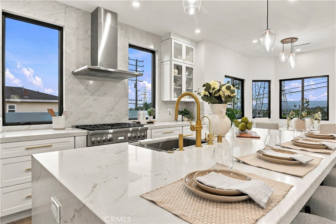
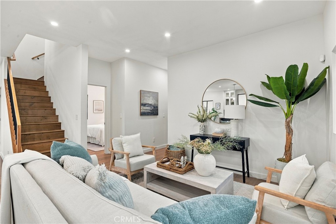
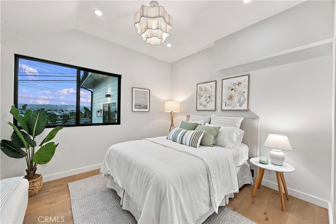
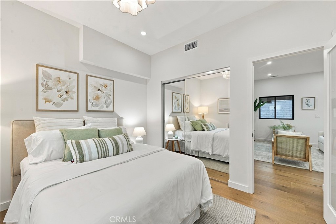
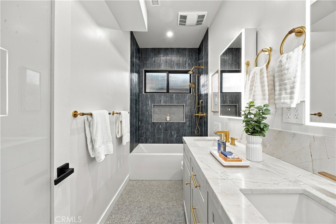
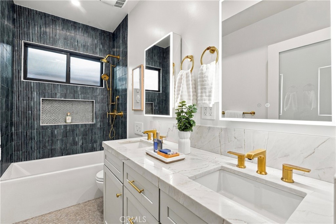
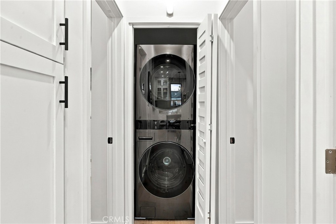
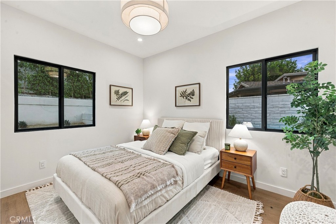
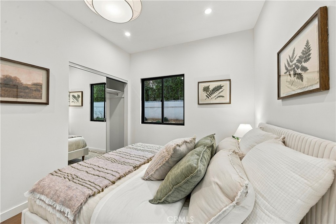
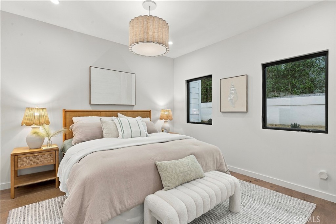
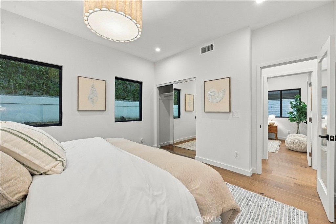
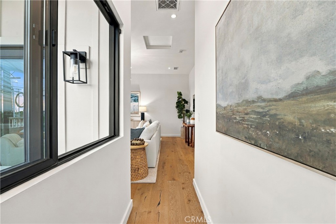
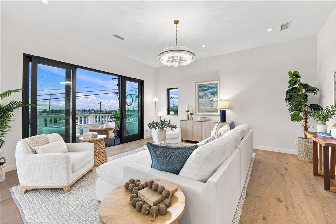
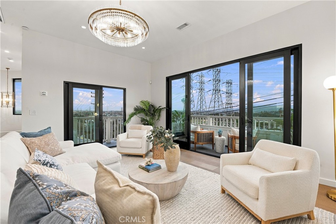
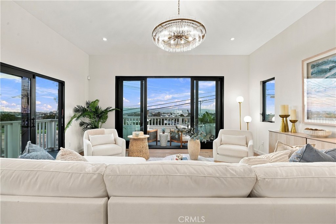
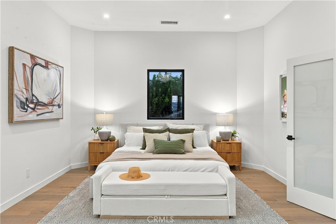
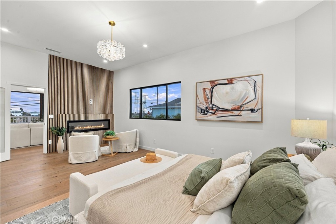
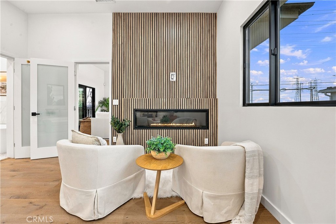
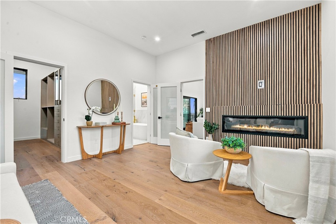
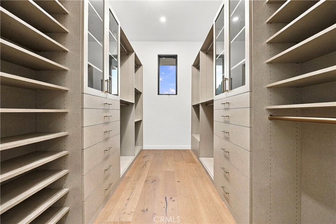
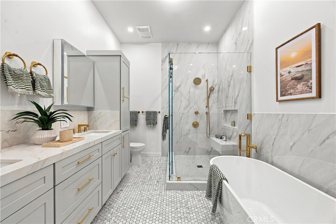
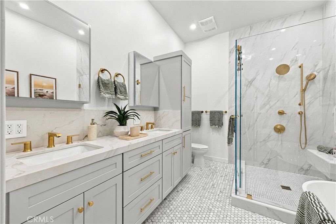
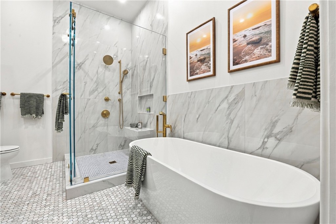
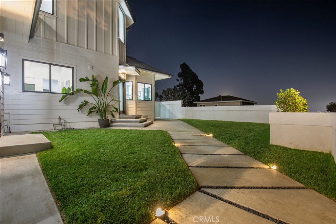
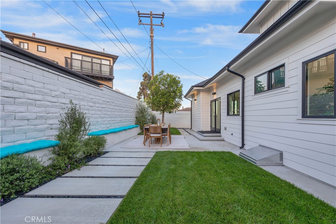
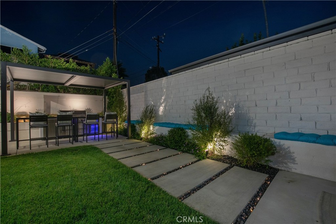
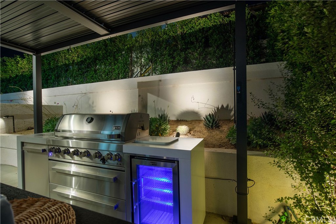
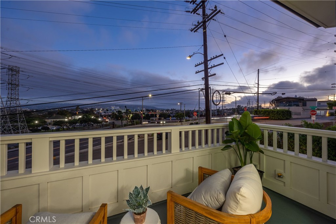
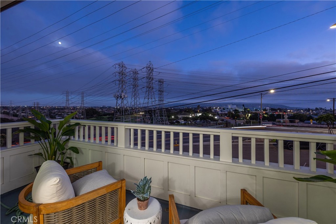
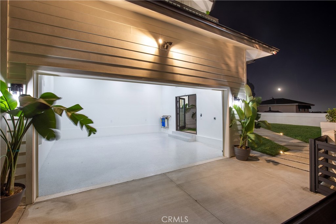
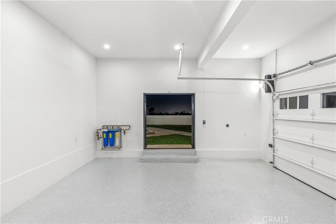
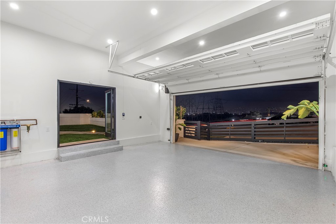
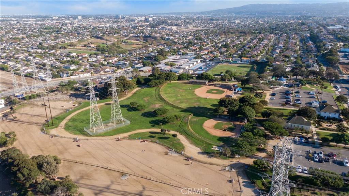
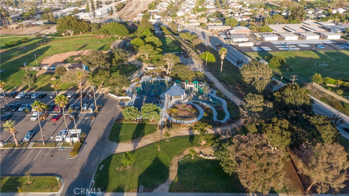
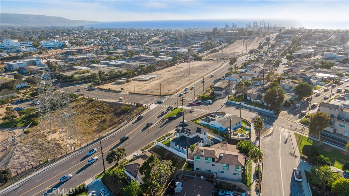
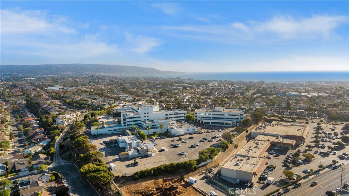
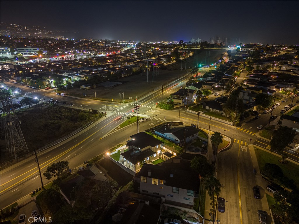
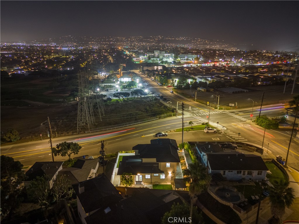
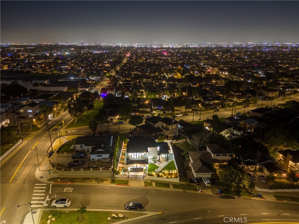
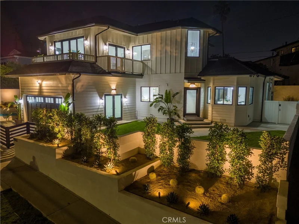
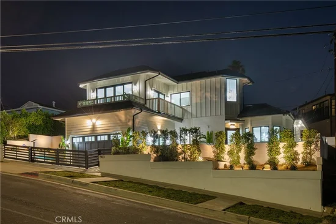
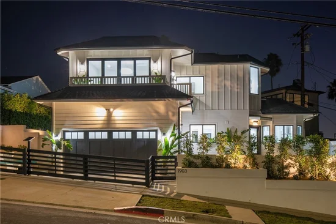
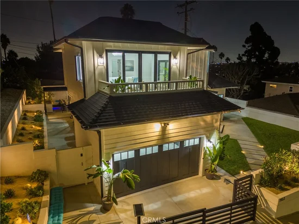
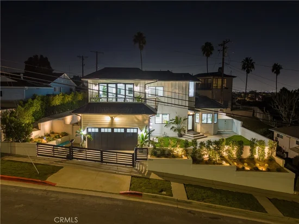
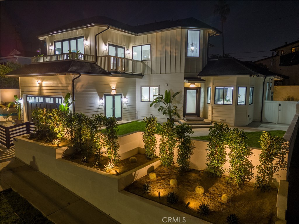
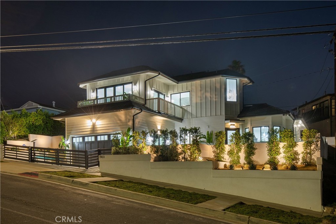
A standout, effectively new-construction entertainer’s indoor-outdoor beach show home in highly desirable Golden Hills, this gated plantation-style residence sits on one of the area’s highest points, capturing spectacular day-and-night city views. On clear days, enjoy the Santa Monica Mountains, PV Hills, Catalina, ocean views, and refreshing sea breezes from an oversized lot nearly twice the neighborhood average. One of the only homes on 190th isolated from main traffic, it sits on a secondary, parallel, triple-wide off-street lane buffered by a landscaped central divider. Beautifully remodeled and turnkey, this home blends coastal elegance, modern luxury, and everyday comfort. The open-concept design features soaring ceilings, Bellawood engineered wide-plank white oak floors, recessed lighting, and Crate and Barrel and Z Gallerie chandeliers. Upgrades include Kohler fixtures, brass hardware, a tankless water heater, copper plumbing, whole-house water filtration, dual Goodman heating, an LG washer-dryer, and glass-panel privacy doors. The chef’s kitchen showcases a 9-foot island, Calacatta Lux quartzite countertops / backsplash, custom Diamond maple cabinetry (also in primary suite / main bath). Thermador professional-grade appliances, a mini-fridge, and a generous step-in pantry. It flows into a light-filled family area with expansive Milgard fiberglass windows and patio doors. Upstairs, a large, resort-style living room space opens to two balconies with views. The massive primary retreat features a sitting area with an electric fireplace, dual designer walk-in closet, and spa-inspired en suite with soaking tub and oversized step-in shower. Exceptional curb appeal features top-tier landscaping and a Mulholland solar telescoping driveway gate. The backyard offers a Mont Alpi 6-burner grill with granite counters, rotisserie, mini-fridge, and a covered BBQ area with a pergola, retractable roof, and bar seating. Built for indoor-outdoor entertaining, the high-ceiling epoxy garage boasts a modern all-wood door and double French doors framing views. Adding to the area’s future appeal, SCE has agreed to a phased undergrounding of the 190th Street steel towers, creating opportunities for parks, native gardens, and trails along the “Greenbelt to the Sea.” (Buyer to verify all future development plans and timelines.) This modern beach retreat captures Southern California coastal living. Ideally located near award-winning schools, parks, shopping, dining, and the beach.

Open House Announcements

Oct 24th 1:00pm to 4:00pm
In person. Please join us!
Oct 25th 1:00pm to 4:00pm
In person. Please join us!

Property Highlights

Property Type
Residential
Property Sub Type
Single Family Residence
Architectural Style
Colonial, Custom, Modern
Bedrooms
4
Total Bathrooms
3
Living Area
2,186 Sqft
Price / Sqft
$1,281
Acres
0.13
Year Built
1955
Condition
Building Permit, Repairs Cosmetic, Updated Remodeled
Cumulative Days on Market
15

Location

Area
154 - N Redondo Bch/Golden Hills
City/Township
Redondo Beach
View
Catalina, City Lights, Park Greenbelt, Hills, Landmark, Mountains, Ocean, Panoramic
County
Los Angeles

Property Details

Price
$2,799,999
Condition
Building Permit, Repairs Cosmetic, Updated Remodeled
Property Type
Residential
Property Sub Type
Single Family Residence

Building

Structure Type
House
Levels
Two
Stories
2

Community

Community Features
Dog Park, Sidewalks, Park

Local Schools

Elementary School
Jefferson
Middle School
Parras
High School
Redondo Union
School District
Redondo Unified

Interior Features

Bedrooms and Bathrooms

Total Bathrooms
3
Full Bathrooms
2
1/2 Bathrooms
1
Bedrooms
4
Bedrooms on Main Level
3

Area and Spaces

Living Area
2,186 Sqft
Number of Units
1

Appliances

Appliances
Six Burner Stove, Built In Range, Barbecue, Dishwasher, Energy Star Qualified Appliances, Gas Oven, Gas Range, Gas Water Heater, Ice Maker, Microwave, Refrigerator, Self Cleaning Oven, Tankless Water Heater, Water To Refrigerator, Water Purifier, Dryer, Washer

Interior Features

Interior Features
Breakfast Bar, Built In Features, Balcony, Separate Formal Dining Room, Eat In Kitchen, High Ceilings, Open Floorplan, Pantry, Recessed Lighting, Unfurnished, Bedroom On Main Level, Multiple Primary Suites, Primary Suite, Walk In Pantry, Walk In Closets
Flooring
Wood
Laundry Features
Washer Hookup, Gas Dryer Hookup, Inside, Stacked
Accessibility Features
Safe Emergency Egress From Home, Parking, Accessible Doors, Accessible Hallways
Window Features
Bay Windows, Casement Windows, Double Pane Windows, Energy Star Qualified Windows, French Mullioned, Insulated Windows, Low Emissivity Windows
Security Features
Closed Circuit Cameras, Carbon Monoxide Detectors, Fire Detection System, Fire Rated Drywall, Security Gate, Smoke Detectors
Electic
Standard
Fireplace Features
Electric
Entry Level
1
Entry Location
Ground

Heating and Cooling

Heating Features
Central, Electric, Forced Air, Fireplaces
Has Fireplace
Yes

Building Details

Construction

Architectural Style
Colonial, Custom, Modern
Year Built
1955
Foundations
Concrete Perimeter, Pier Jacks, Pillar Post Pier, Quake Bracing, Raised, Tie Down
Common Walls
No Common Walls

Materials

Construction Materials
Blown In Insulation, Board And Batten Siding, Clapboard, Drywall, Ducts Professionally Air Sealed, Hardiplank Type, Lap Siding, Copper Plumbing
Roof
Shingle

Terms

Terms

Special Conditions
Standard
Special Terms
Cash, Conventional
Cumulative Days on Market
15

Heating, Cooling & Utilities

Cooling Features
None

Utilities

Utilities
Electricity Available, Electricity Connected, Natural Gas Available, Natural Gas Connected, Sewer Available, Sewer Connected, Water Available, Water Connected
Sewer
Public Sewer

Green Energy

Energy Efficiency Features
Appliances

Utilities

Water Source
Public

Lot

Acres
0.13
Lot Size
5,615
Lot Size Area Sq Ft
5,615
Lot Features
Back Yard, Drip Irrigation Bubblers, Front Yard, Sprinklers In Rear, Sprinklers In Front, Lawn, Landscaped, Near Park, Paved, Sprinklers Timer, Sprinklers On Side, Sprinkler System
Road Surface
Paved

Exterior Features

Exterior Features
Barbecue, Lighting, Rain Gutters
Patio And Porch Features
Concrete, Covered, Deck, Open, Patio
Fencing
New Condition, Stucco Wall, Wood

Parking

Total Parking Spaces
2
Garage Capacity
2
Parking Features
Concrete, Door Multi, Driveway, Electric Vehicle Charging Stations, Garage Faces Front, Garage, Garage Door Opener, Gated, Paved, On Street, Side By Side

Pool Features

Pool Features
None
Spa Features
None
Listed by Marilyn Brigden, West Shores Realty, Inc., 310-850-1555
Listing Data last updated 10/23/2026 12:40 am
Get a Link to this Property: Copy To Clipboard
QR Code link to this property

Phone:
Connect with:

Payment Calculator

per month. fixed. % interest.
$
%
$
%
Principal & Interest
+ Home Insurance
+ Property Tax
+ HOA Fees
per month
Total interest paid over s will be:
All estimates and provided for informational purposes only. Actual amounts may vary. The output of the tool is not a loan offer or solicitation, nor is it financial or legal advice. Information, rates, programs and loan scenarios shown are for example only as of 23-Oct-2026 and are subject to change without notice. Interest rates provided by the St. Louis Federal Reserve Economic Data (FRED). All products are subject to credit and property approval. Not all products are available in all states or for all loan amounts. Other restrictions and limitations apply. Contact your preferred lender for the pricing associated with your specific transaction. Calculations are generated by Open Source mortgage calculation software tools using common mathematical formulas. All calculations should be independently verified.
Get Walk Score Content

Property History

Today
Property information last updated
14 days ago
Status Active. This is the date the listing was placed on market.
Cumulative Days on Market: 15 days (includes prior listings) · Currently listed since October 8, 2026. Data provided by the MLS.

Similar Properties

Scroll to Top
Alesa Biddles blue and white logo

Let’s Connect

Have questions or want to learn more? Leave your details below and our team will get back to you shortly.