ALESAB HOMES

Start of property details
Share this property:
600 29th
Manhattan Beach, CA 90266
5 days ago NEW · Active
$3,275,000
$1,396 / Sqft
3
Beds
2
Baths
2
Garage
2,346
Sqft
0.10
Acres
MLS# SB26226948
Cumulative Days on Market: 6 · Includes prior listings · Currently listed since 10/20/26 · Data provided by the MLS.

Property Description

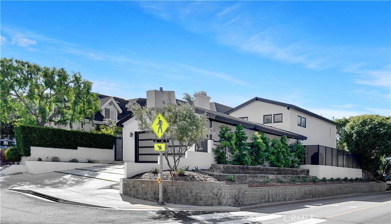
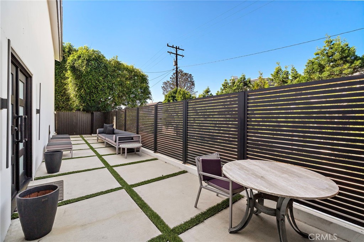
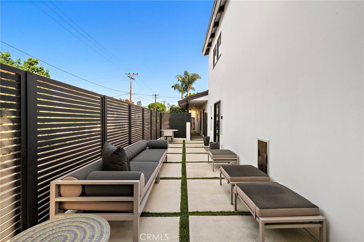
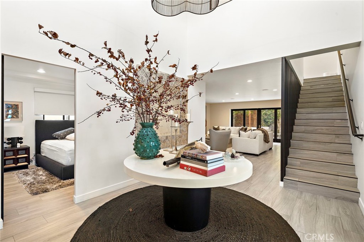
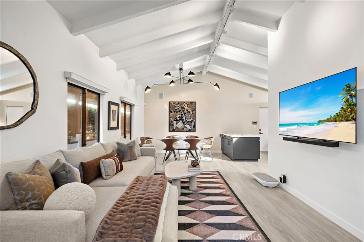
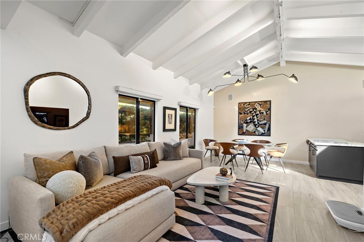
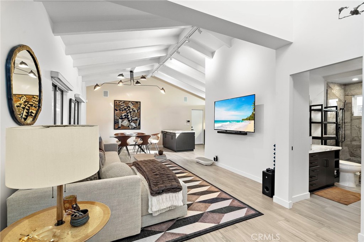
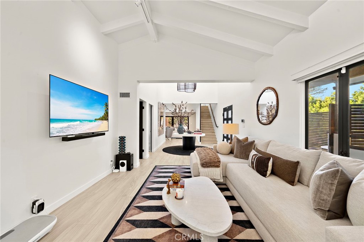
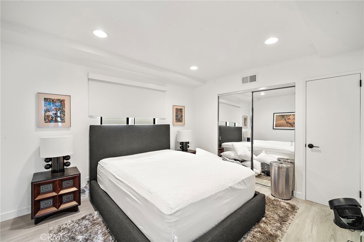
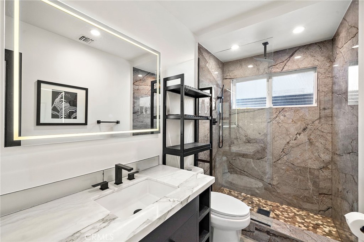
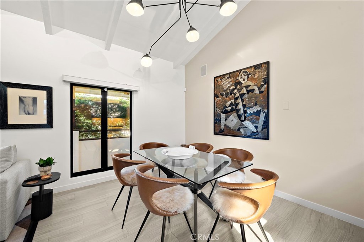
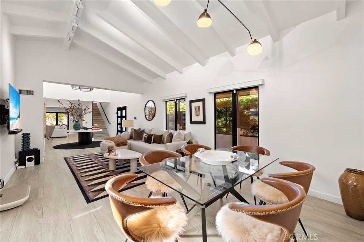
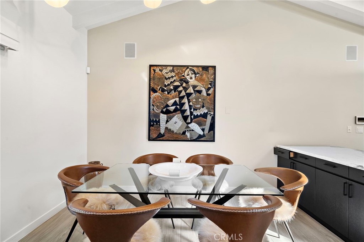
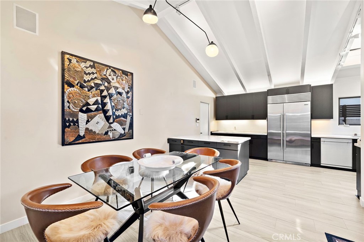
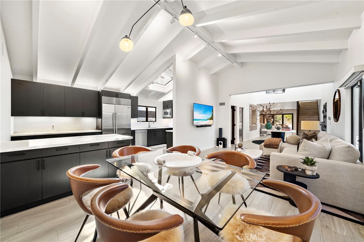
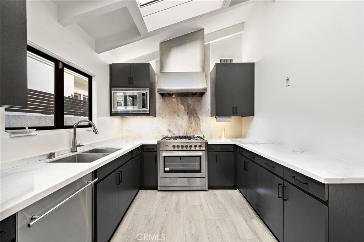
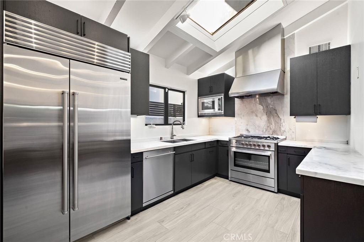
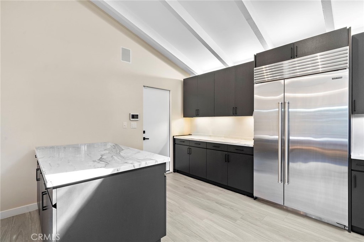
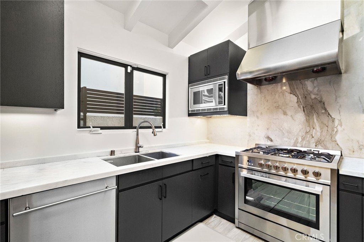
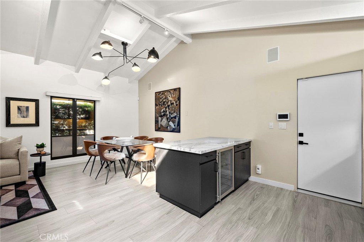
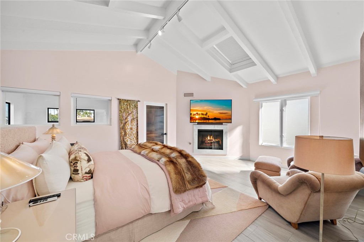
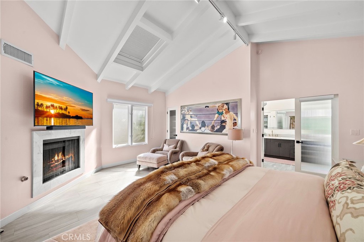
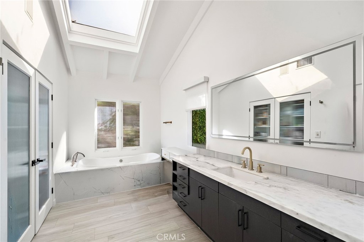
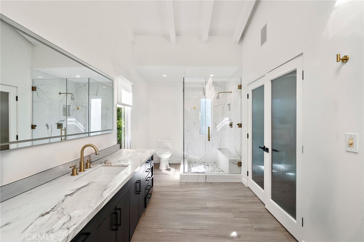
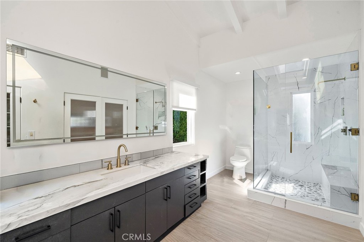
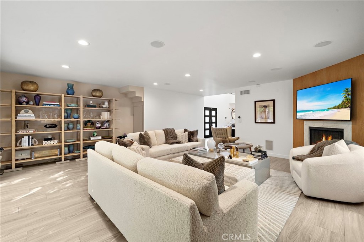
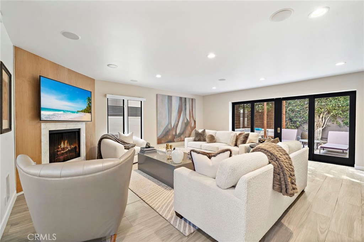
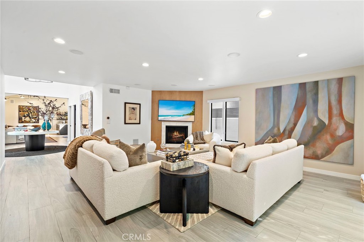
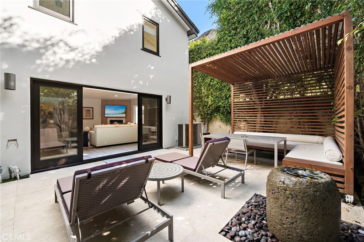
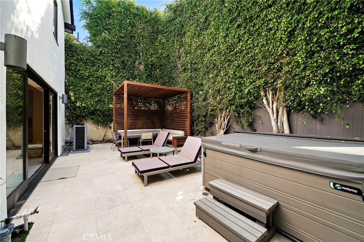
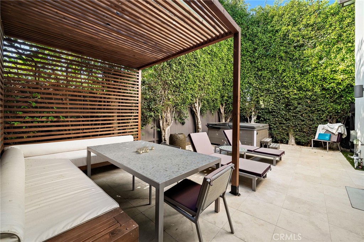
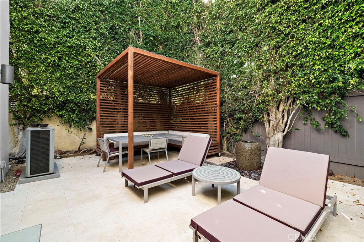
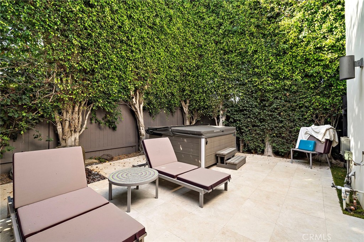
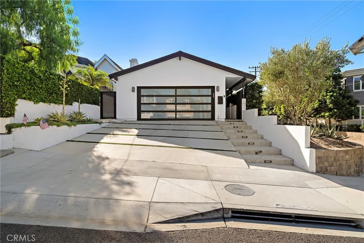
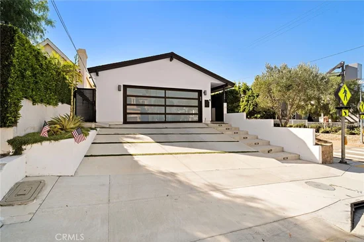
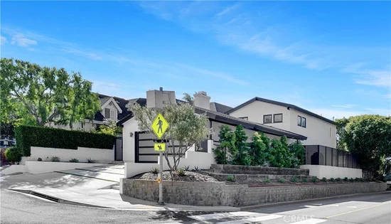
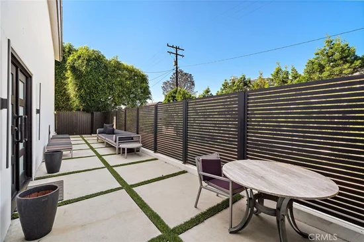
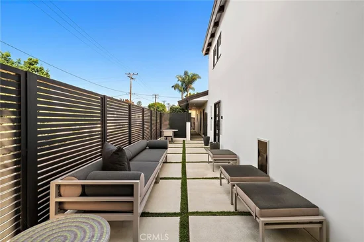
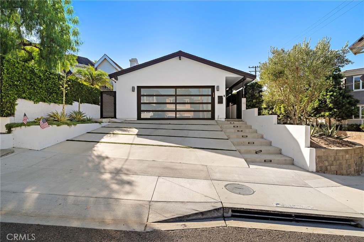
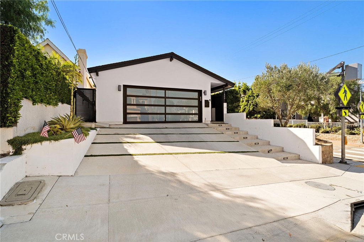
Welcome to modern elegance, style and privacy all in one beautiful home. Walk to the beach, downtown restaurants and shops from this A+ location at the Western end of the Tree Section. This beautifully remodeled home features high ceilings and an open indoor / outdoor floor plan - perfect for entertaining. The open floor plan on the main level extends out to the spacious, serene backyard patio featuring a cozy custom-built cabana, brand new Hot Springs hot tub and a peaceful stone fountain. The home emanates natural light all throughout stemming from skylights on both levels. The kitchen features Wenge custom cabinets, Carrera marble, a Wolfe Range with a custom Kobe hood plus a Sub-Zero side by side refrigerator as well as a wine refrigerator. On the main level you will also find a guest bedroom / second bedroom adjacent to a tastefully updated modern bathroom with a full shower. Enjoy entertaining in the grand living room featuring a warm fireplace perfect for relaxation and movie night for the whole family. Up the floating architectural staircase you’ll enjoy a beautiful master suite, which includes high ceilings, a second fireplace, custom closets, a separate office that could function as a third bedroom / nursery, and a spa-like master bathroom which overlooks and shares the privacy of the backyard. Also enjoy a private, spacious, wrap around front yard with the security of gated modern fencing. This home comes with central heating, air conditioning, custom shades, plus a 2-car garage with a smart washer / dryer and many built-in cabinets including a cedar lined closet for coats and special items. . This corner lot home is a must see!

Property Highlights

Property Type
Residential
Property Sub Type
Single Family Residence
Architectural Style
Modern
Bedrooms
3
Total Bathrooms
2
Living Area
2,346 Sqft
Price / Sqft
$1,396
Acres
0.10
Year Built
1952
Condition
Turnkey
Cumulative Days on Market
6

Location

Area
143 - Manhattan Bch Tree
City/Township
Manhattan Beach
View
City Lights, Neighborhood
County
Los Angeles

Property Details

Price
$3,275,000
Condition
Turnkey
Property Type
Residential
Property Sub Type
Single Family Residence

Building

Structure Type
House
Levels
Two
Stories
2

Community

Community Features
Biking, Dog Park, Hiking, Park, Street Lights

Local Schools

School District
Manhattan Unified

Interior Features

Bedrooms and Bathrooms

Total Bathrooms
2
Full Bathrooms
2
Bedrooms
3
Bedrooms on Main Level
1

Area and Spaces

Living Area
2,346 Sqft
Number of Units
1

Appliances

Appliances
Convection Oven, Dishwasher, Free Standing Range, Freezer, Gas Cooktop, Disposal, Ice Maker, Microwave, Refrigerator, Range Hood, Water Softener

Interior Features

Interior Features
Breakfast Bar, Cathedral Ceilings, Open Floorplan, Recessed Lighting, Bedroom On Main Level, Primary Suite
Flooring
Tile
Laundry Features
In Garage
Accessibility Features
Safe Emergency Egress From Home
Security Features
Security System, Key Card Entry, Smoke Detectors
Fireplace Features
Living Room, Primary Bedroom, See Remarks
Entry Level
1
Entry Location
Side

Heating and Cooling

Heating Features
Central
Has Fireplace
Yes

Building Details

Construction

Architectural Style
Modern
Year Built
1952
Common Walls
No Common Walls

Terms

Terms

Special Conditions
Standard
Special Terms
Cash To New Loan
Cumulative Days on Market
6

Heating, Cooling & Utilities

Cooling Features
Central Air

Utilities

Sewer
Public Sewer
Water Source
Public

Lot

Acres
0.10
Lot Size
4,200
Lot Size Area Sq Ft
4,200
Lot Features
Corner Lot

Exterior Features

Fencing
Excellent Condition, Wrought Iron

Parking

Total Parking Spaces
2
Garage Capacity
2
Parking Features
Direct Access, Driveway, Garage, Garage Door Opener

Pool Features

Pool Features
None
Listed by Johnny Miller, West Shores Realty, Inc., 310-920-3142
Listing Data last updated 10/26/2026 11:00 am
Get a Link to this Property: Copy To Clipboard
QR Code link to this property

Phone:
Connect with:

Payment Calculator

per month. fixed. % interest.
$
%
$
%
Principal & Interest
+ Home Insurance
+ Property Tax
+ HOA Fees
per month
Total interest paid over s will be:
All estimates and provided for informational purposes only. Actual amounts may vary. The output of the tool is not a loan offer or solicitation, nor is it financial or legal advice. Information, rates, programs and loan scenarios shown are for example only as of 26-Oct-2026 and are subject to change without notice. Interest rates provided by the St. Louis Federal Reserve Economic Data (FRED). All products are subject to credit and property approval. Not all products are available in all states or for all loan amounts. Other restrictions and limitations apply. Contact your preferred lender for the pricing associated with your specific transaction. Calculations are generated by Open Source mortgage calculation software tools using common mathematical formulas. All calculations should be independently verified.
Get Walk Score Content

Property History

Today
Property information last updated
5 days ago
Status Active. This is the date the listing was placed on market.
Cumulative Days on Market: 6 days (includes prior listings) · Currently listed since October 20, 2026. Data provided by the MLS.

Similar Properties

Scroll to Top
Alesa Biddles blue and white logo

Let’s Connect

Have questions or want to learn more? Leave your details below and our team will get back to you shortly.