ALESAB HOMES

Start of property details
Share this property:
1305 W 24th
Upland, CA 91784
8 days ago NEW · Active
$939,000
$420 / Sqft
3
Beds
3
Baths
2
Garage
2,238
Sqft
0.18
Acres
MLS# SB26228219
Cumulative Days on Market: 9 · Includes prior listings · Currently listed since 11/14/26 · Data provided by the MLS.

Property Description

Entertainer’s Dream in Upland!


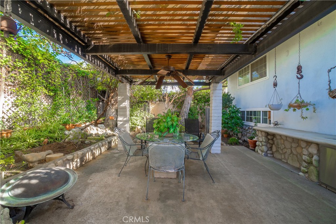
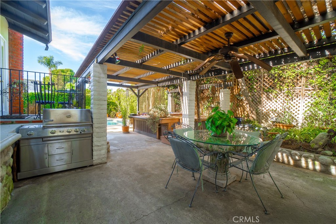
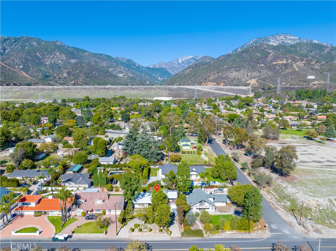
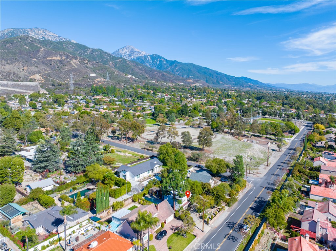
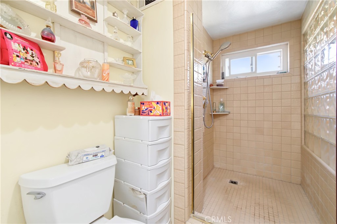
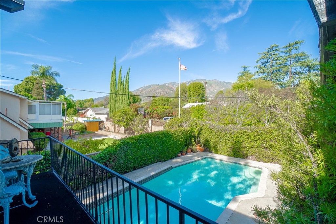
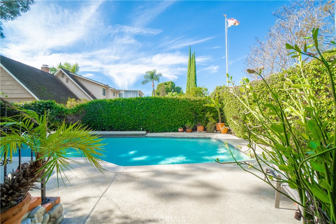
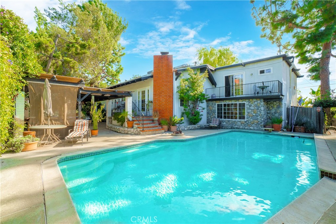
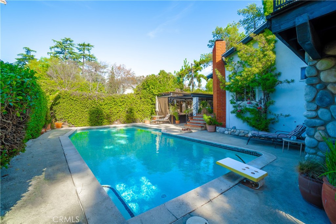
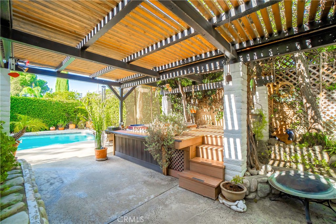
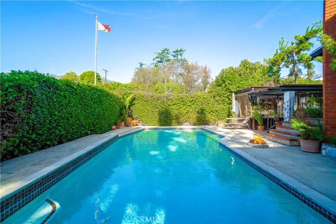
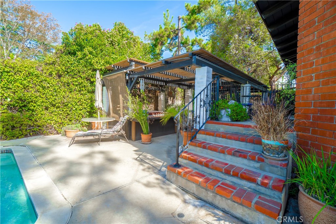
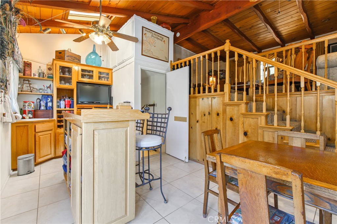
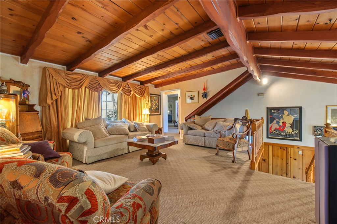
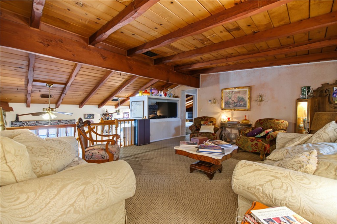
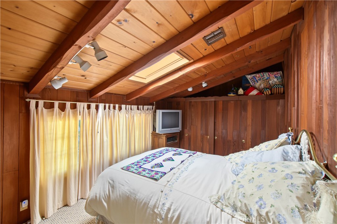
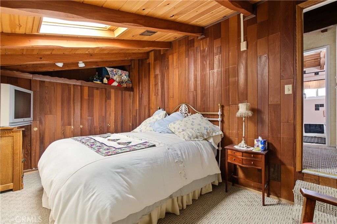
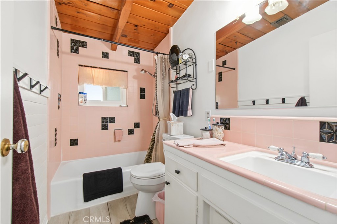
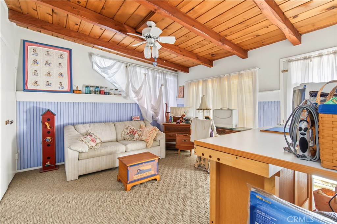
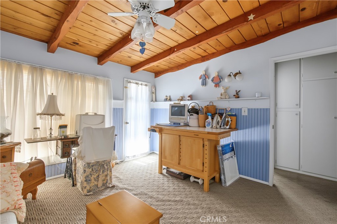
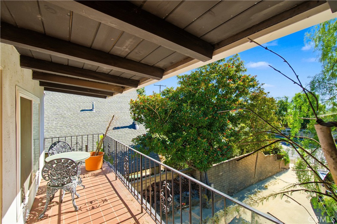
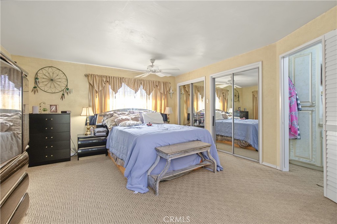
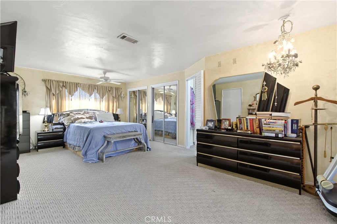
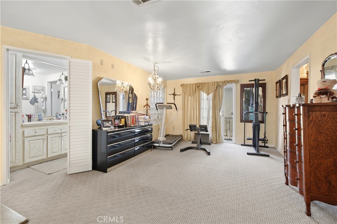
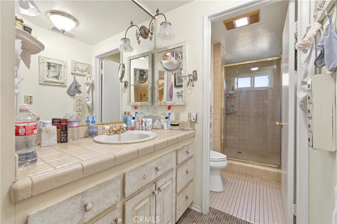
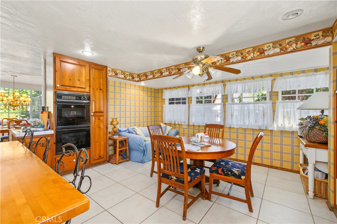
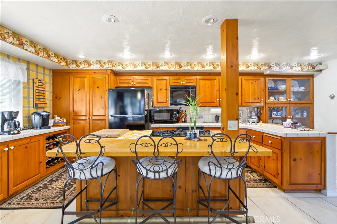
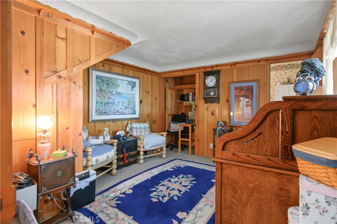
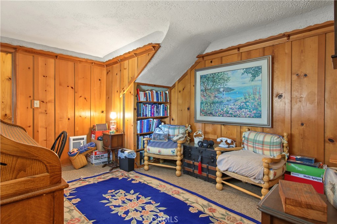
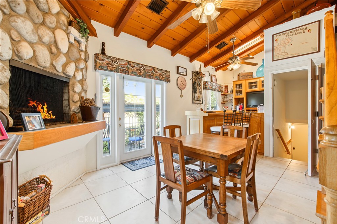
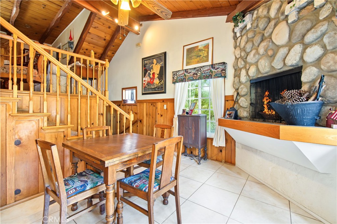
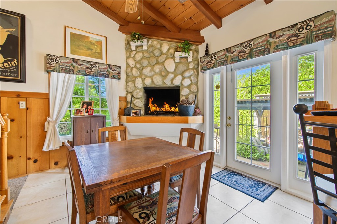
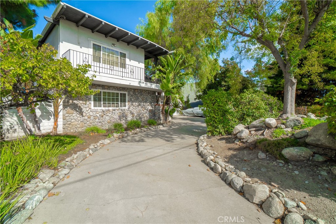
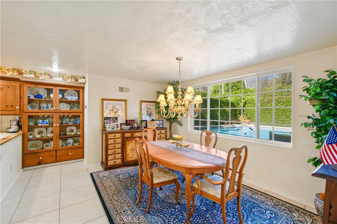
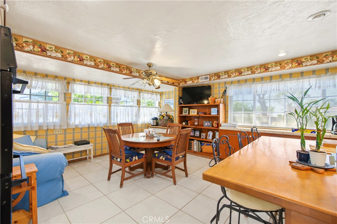
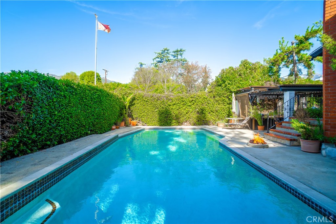
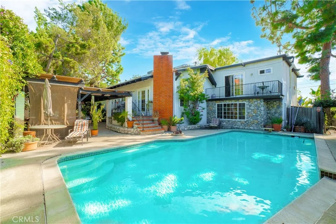
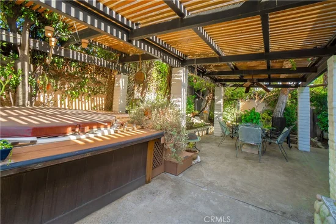
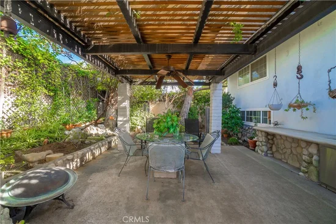
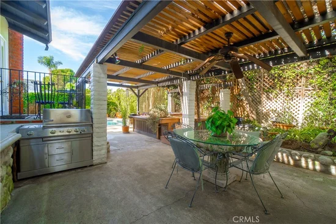
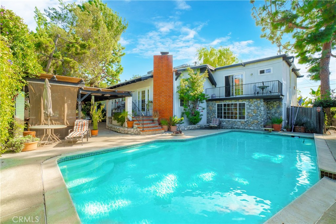
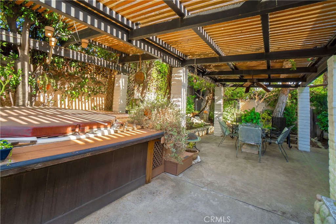
Welcome to San Antonio Heights, a quiet, scenic foothill neighborhood located below the beautiful San Gabriel mountains in Upland. This inviting property offers a wonderful combination of space, curb appeal and outdoor entertaining. Featuring 3 bedrooms and 2 1 / 2 bathrooms, this home is an opportunity to enjoy the Southern California lifestyle both inside and out. It features approximately 2, 238 square feet of living space on a 7, 875-square-foot lot, with a versatile floor plan offering plenty of room for comfortable living and entertaining. There is an office downstairs that can be converted into a bedroom featuring an attached half bath for a multi-generational home. One of the standout features is the entertainer’s backyard, offering a wonderful setting for hosting family and friends, enjoying weekend barbecues, and making lasting memories. An inground swimming pool, hot tub, shaded entertaining space, and fruit trees create an delightful outdoor setting to enjoy throughout the seasons.


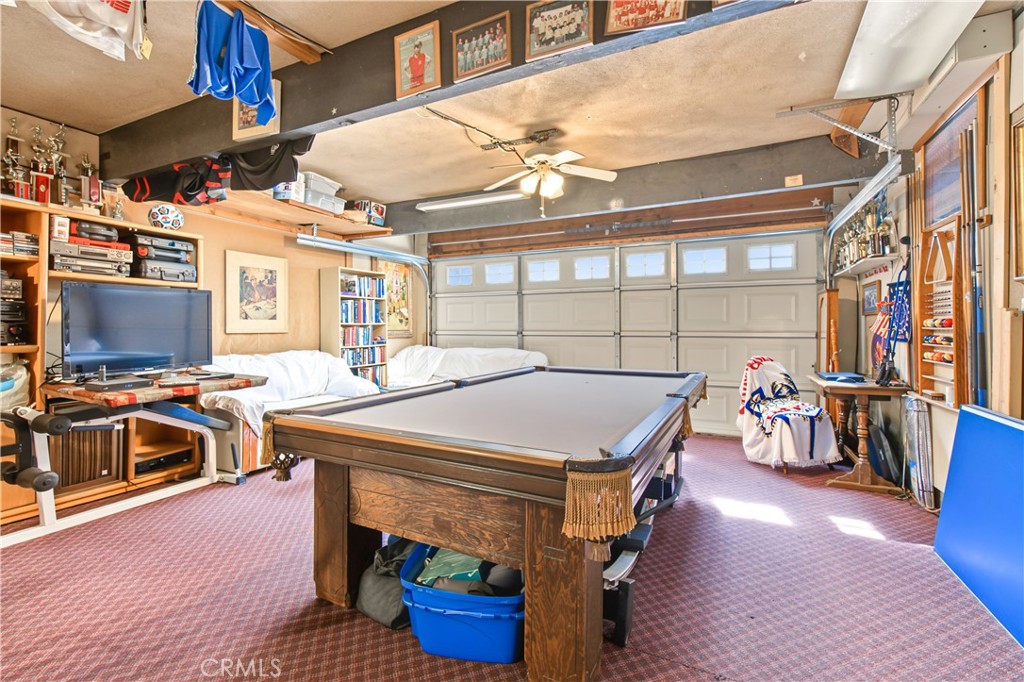
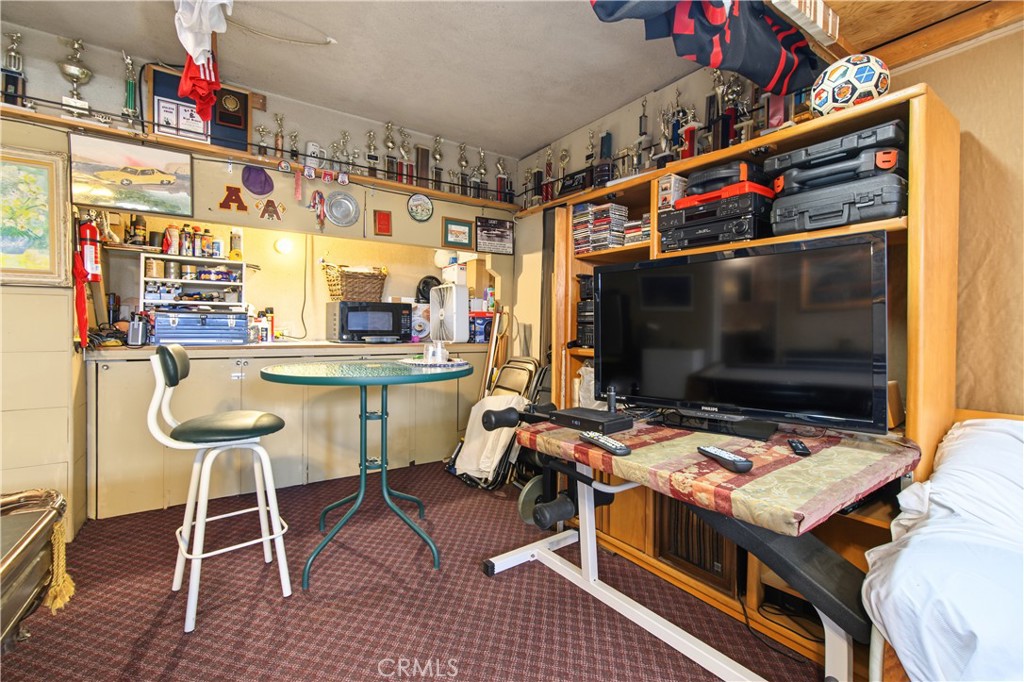
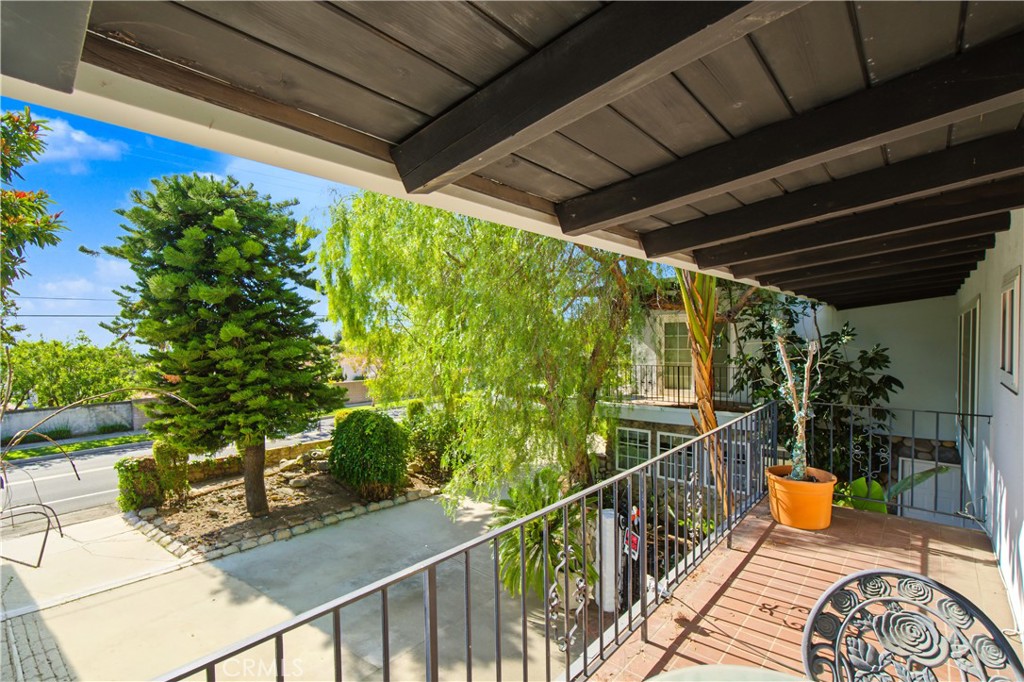
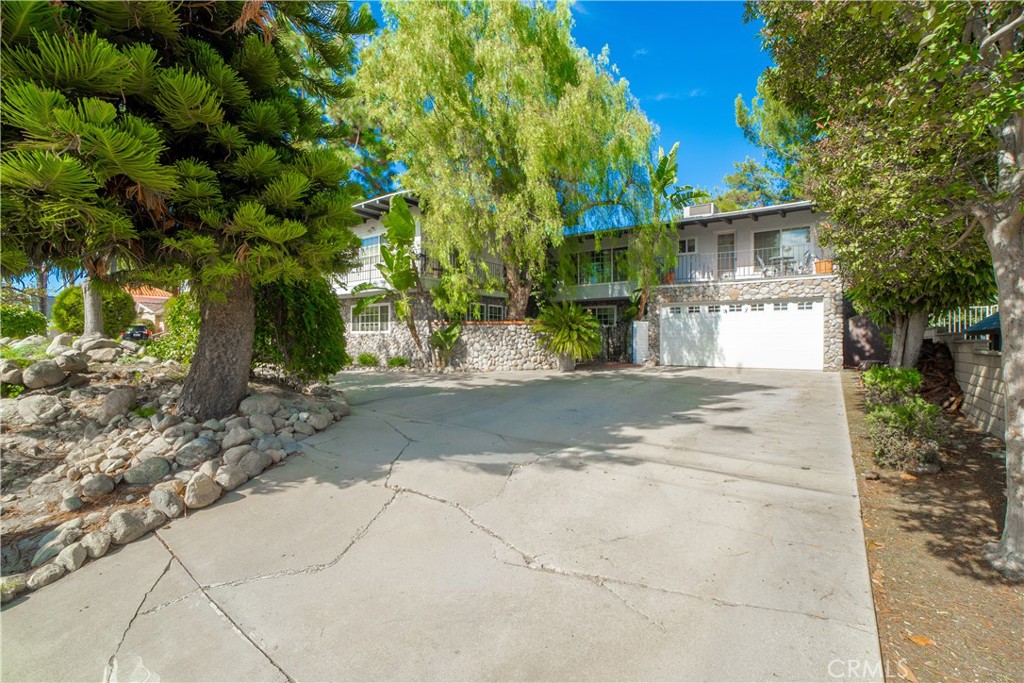
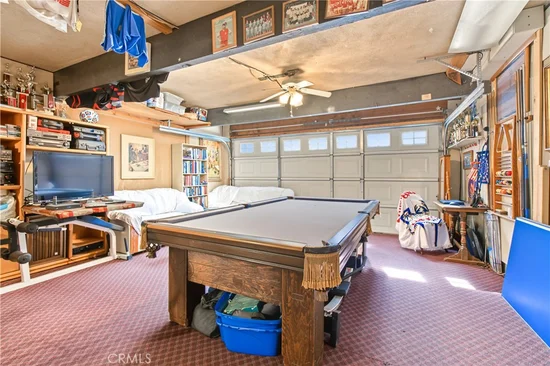
Great frontage enhances the home’s curb appeal and creates a welcoming first impression. A spacious driveway provides ample parking for multiple vehicles, while the converted garage currently serves as an inviting entertainment space. For those who prefer traditional garage use, the space can easily be converted back, offering flexibility to suit a variety of needs.


Whether you love entertaining, spending time outdoors, or simply enjoying the comforts of home, this property offers plenty to appreciate. This is an opportunity to make a home with character, outdoor appeal, and entertaining space your own.


Situated in desirable North Upland, the home sits conveniently near neighborhood parks, shopping, dining, and outdoor recreation. The nearby mountain scenery, walking trails, and established residential surroundings add to the appeal of this inviting neighborhood.


Combining generous living space, a private pool, and a desirable location, the possibilities are endless.

Open House Announcements

Nov 22nd 12:00pm to 3:00pm
In person. Please join us!

Property Highlights

Property Type
Residential
Property Sub Type
Single Family Residence
Architectural Style
Contemporary, Custom
Bedrooms
3
Total Bathrooms
3
Living Area
2,238 Sqft
Price / Sqft
$420
Acres
0.18
Year Built
1959
Condition
Repairs Cosmetic
Cumulative Days on Market
9

Location

Area
690 - Upland
City/Township
Upland
View
None
County
San Bernardino

Property Details

Price
$939,000
Condition
Repairs Cosmetic
Property Type
Residential
Property Sub Type
Single Family Residence

Building

Structure Type
House
Levels
Multi Split
Stories
2

Community

Community Features
Biking, Dog Park, Foothills, Golf, Gutters, Hiking, Horse Trails, Park, Storm Drains, Street Lights, Suburban, Sidewalks

Local Schools

Middle School
Pioneer
High School
Upland
School District
Upland

Interior Features

Bedrooms and Bathrooms

Total Bathrooms
3
Full Bathrooms
2
1/2 Bathrooms
1
Bedrooms
3

Area and Spaces

Living Area
2,238 Sqft
Number of Units
1

Appliances

Appliances
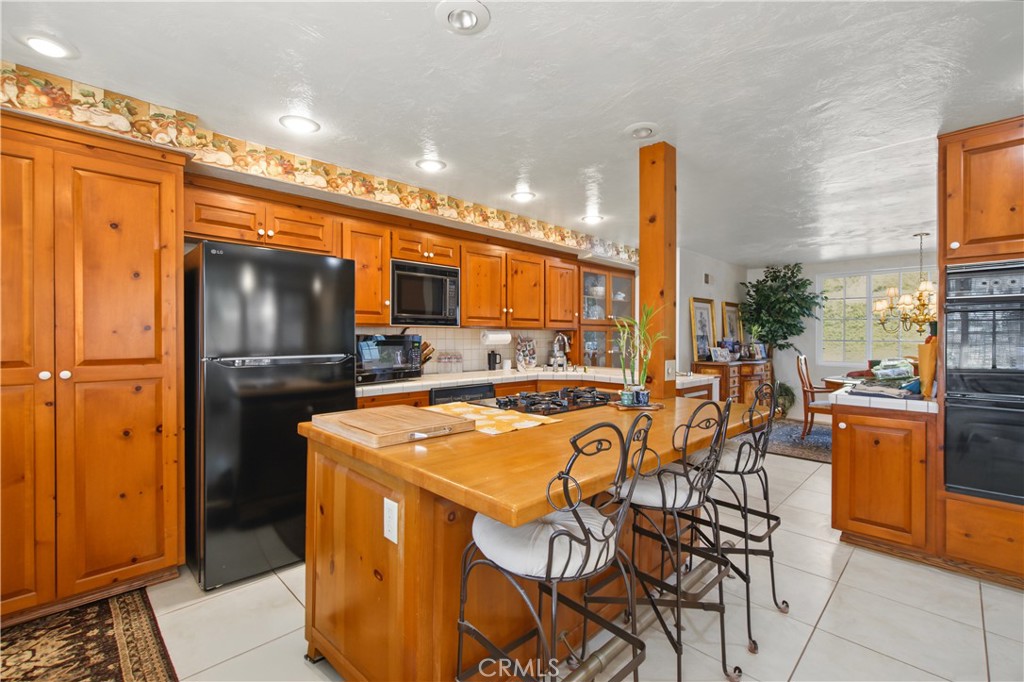
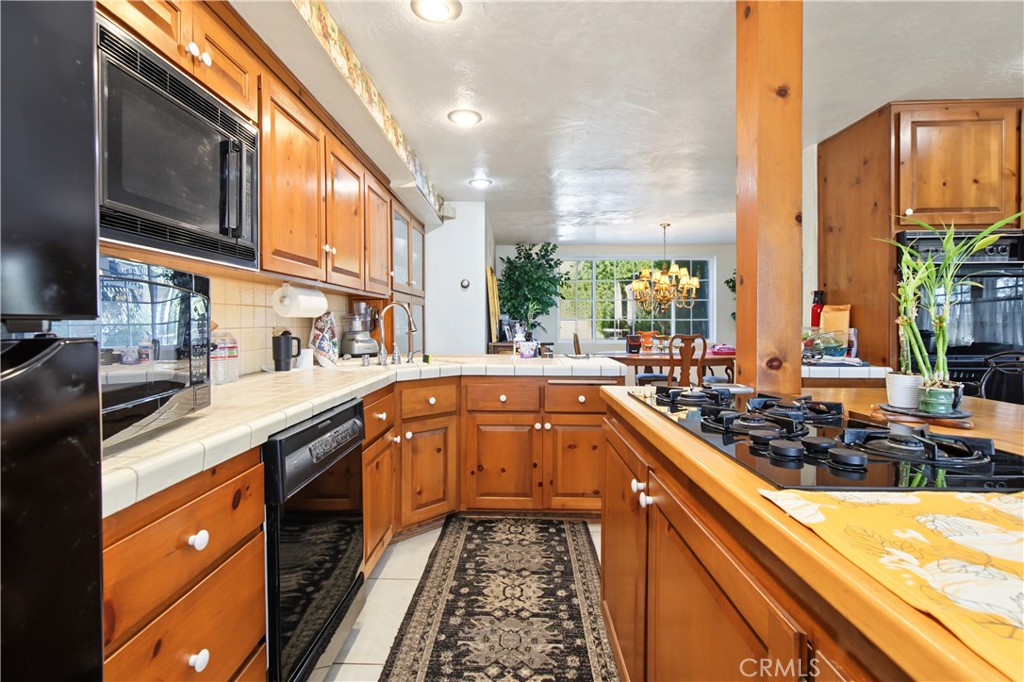
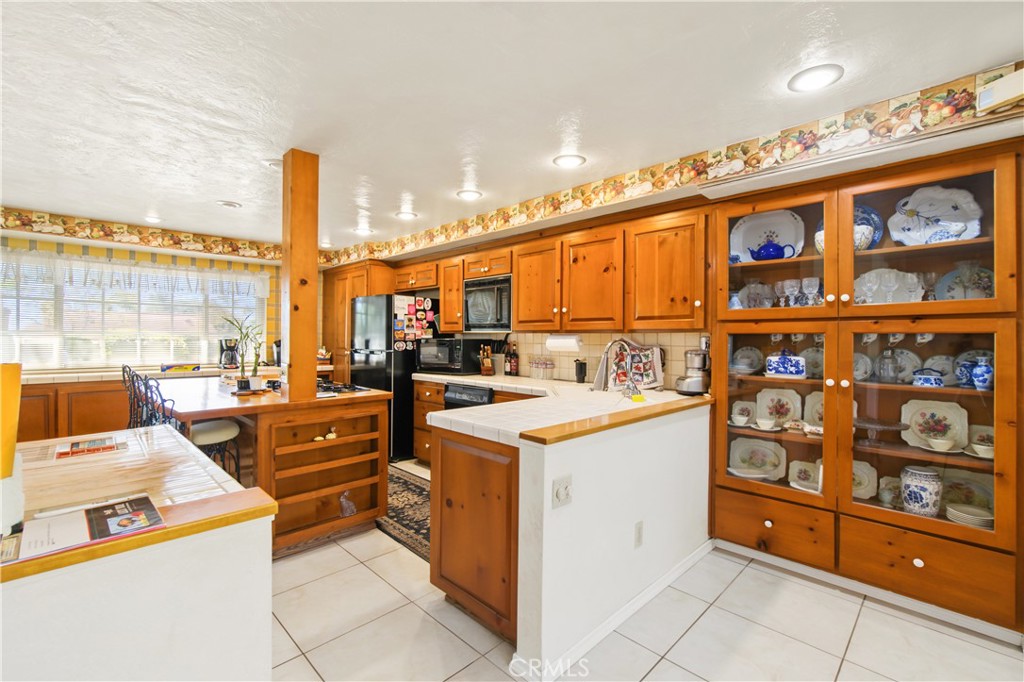
Six Burner Stove, Built In Range, Barbecue, Dishwasher, Gas Cooktop, Gas Range, Gas Water Heater, Microwave, Water To Refrigerator

Interior Features

Interior Features
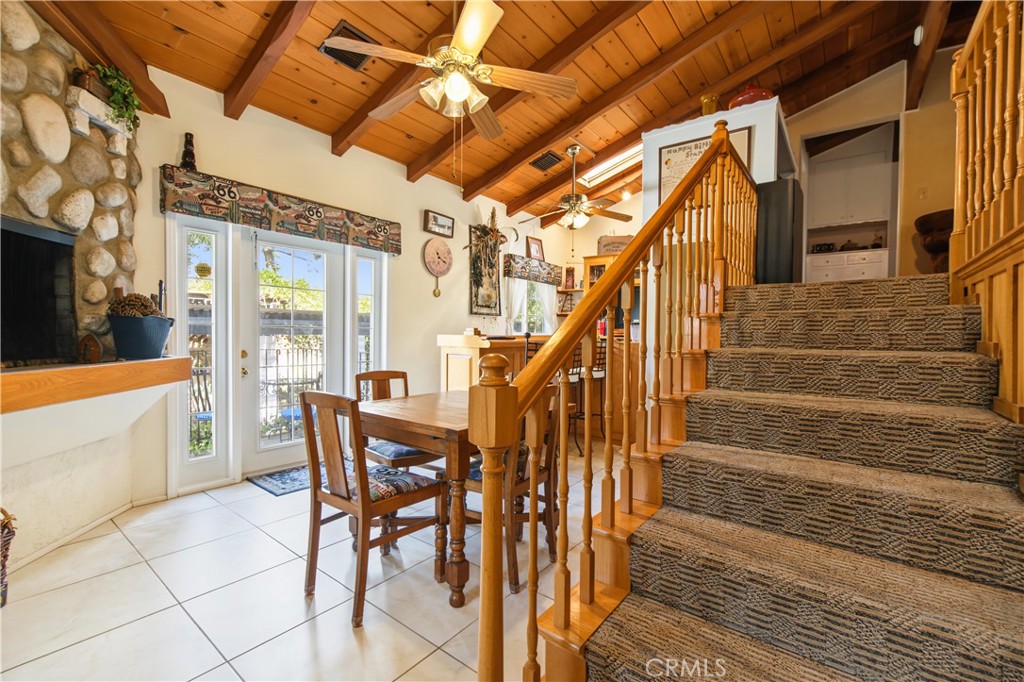
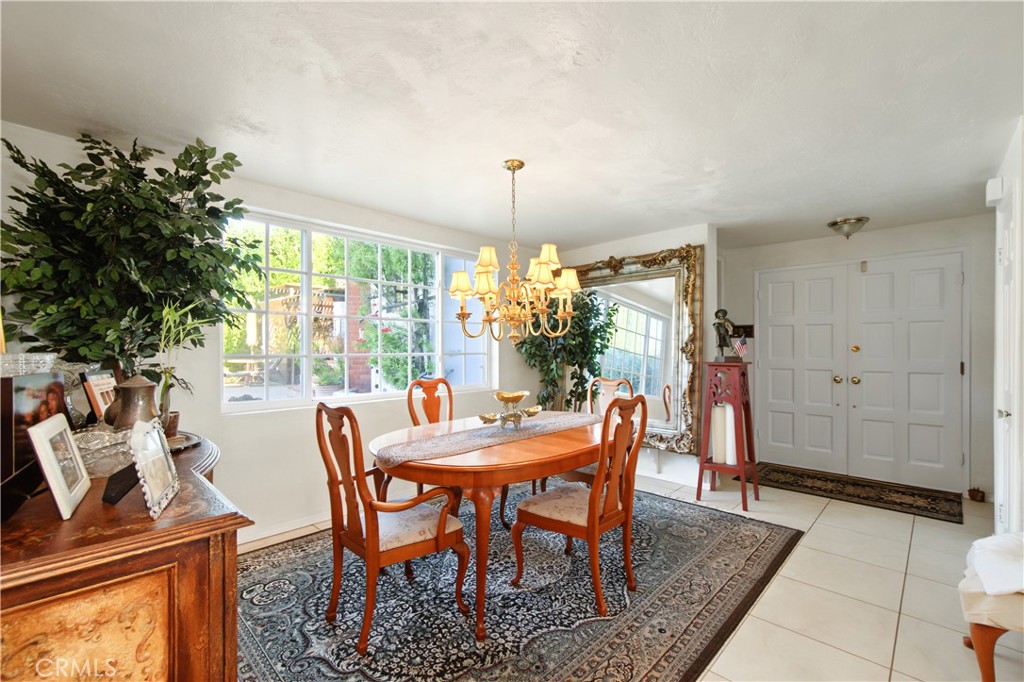
Beamed Ceilings, Breakfast Bar, Built In Features, Balcony, Breakfast Area, Block Walls, Separate Formal Dining Room, High Ceilings, Multiple Staircases, Pantry, Recessed Lighting, Tile Counters, Wired For Data, Bar, Wired For Sound, All Bedrooms Up, Primary Suite
Laundry Features
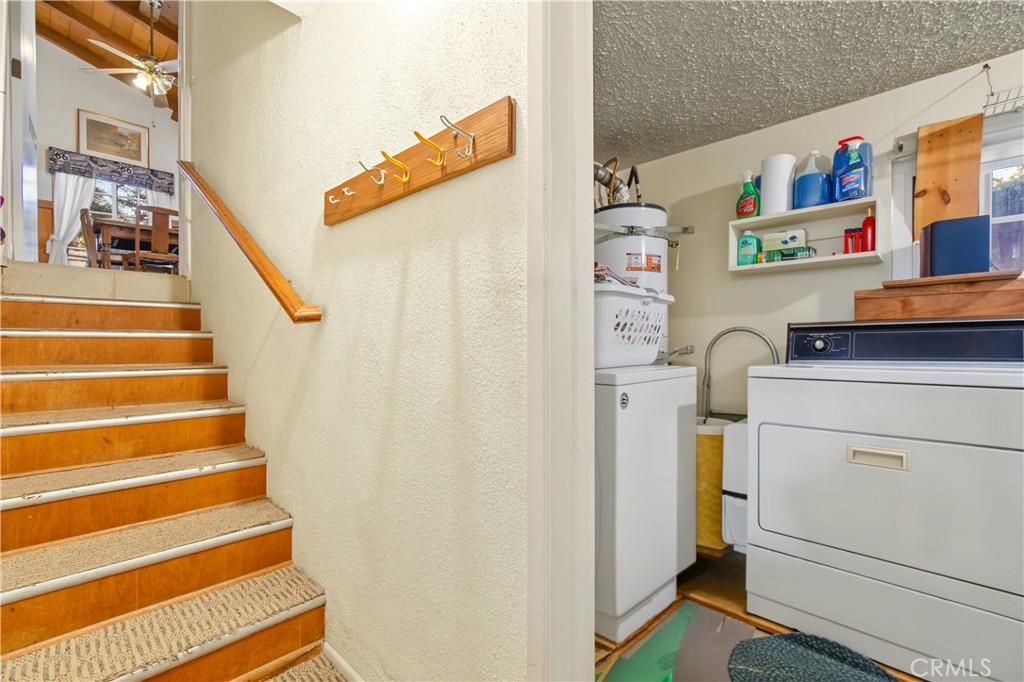
Washer Hookup, Gas Dryer Hookup, Inside
Accessibility Features
Parking
Window Features
Blinds, Custom Coverings, Screens
Security Features
Carbon Monoxide Detectors
Electic
Volts220For Spa
Fireplace Features
Den
Entry Level
1
Entry Location
Front Door

Heating and Cooling

Heating Features
Central
Has Fireplace
Yes

Building Details

Construction

Architectural Style
Contemporary, Custom
Year Built
1959
Foundations
Raised, Slab
Common Walls
No Common Walls

Materials

Construction Materials
Stone, Stucco

Terms

Terms

Exclusions
Pool table
Special Conditions
Standard
Special Terms
Cash, Cash To New Loan, Conventional
Cumulative Days on Market
9

Heating, Cooling & Utilities

Cooling Features
Central Air, Dual

Utilities

Utilities
Cable Connected, Electricity Connected, Phone Connected, Sewer Not Available, Water Connected
Sewer
Septic Type Unknown
Water Source
Public

Lot

Acres
0.18
Lot Size
7,875
Lot Size Area Sq Ft
7,875
Lot Features
Back Yard, Front Yard, Garden
Road Surface
Paved
Road Frontage
City Street

Exterior Features

Exterior Features
Barbecue, Lighting
Patio And Porch Features
Concrete, Deck, Patio
Fencing
Block
Horse Amenities
Riding Trail

Parking

Total Parking Spaces
2
Garage Capacity
2
Parking Features
Concrete, Door Multi, Garage

Pool Features

Has Private Pool
Yes
Pool Features
Gunite, In Ground, Permits, Private
Spa
Yes
Spa Features
Above Ground, Fiberglass, Heated, Permits
Listed by Paula Petrotta, West Shores Realty, Inc., 310-750-5020
Listing Data last updated 11/22/2026 08:40 am
Get a Link to this Property: Copy To Clipboard
QR Code link to this property

Phone:
Connect with:

Payment Calculator

per month. fixed. % interest.
$
%
$
%
Principal & Interest
+ Home Insurance
+ Property Tax
+ HOA Fees
per month
Total interest paid over s will be:
All estimates and provided for informational purposes only. Actual amounts may vary. The output of the tool is not a loan offer or solicitation, nor is it financial or legal advice. Information, rates, programs and loan scenarios shown are for example only as of 22-Nov-2026 and are subject to change without notice. Interest rates provided by the St. Louis Federal Reserve Economic Data (FRED). All products are subject to credit and property approval. Not all products are available in all states or for all loan amounts. Other restrictions and limitations apply. Contact your preferred lender for the pricing associated with your specific transaction. Calculations are generated by Open Source mortgage calculation software tools using common mathematical formulas. All calculations should be independently verified.
Get Walk Score Content

Property History

Today
Property information last updated
8 days ago
Status Active. This is the date the listing was placed on market.
Cumulative Days on Market: 9 days (includes prior listings) · Currently listed since November 14, 2026. Data provided by the MLS.

Similar Properties

Scroll to Top
Alesa Biddles blue and white logo

Let’s Connect

Have questions or want to learn more? Leave your details below and our team will get back to you shortly.