ALESAB HOMES

Start of property details
Share this property:
375 Leslie
Los Angeles, CA 90042
1 day ago NEW · Active
$1,250,000
0.22
Acres
1965
Yr. Built
MLS# SB26230428
Cumulative Days on Market: 2 · Includes prior listings · Currently listed since 10/25/26 · Data provided by the MLS.

Property Description

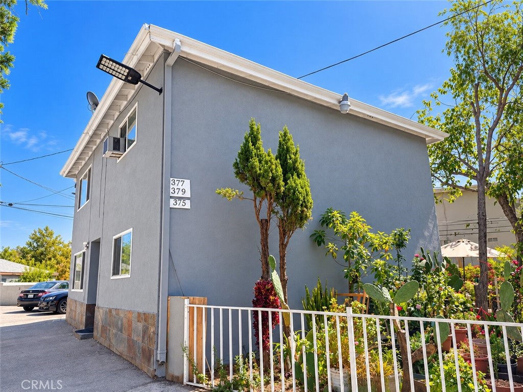
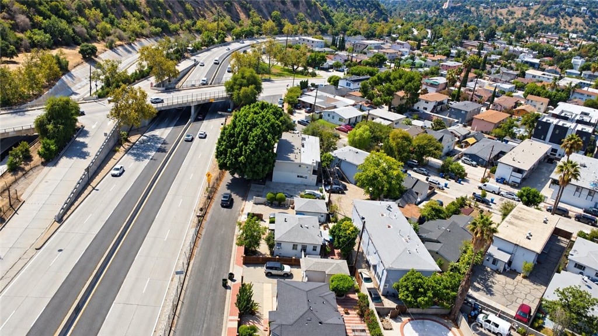
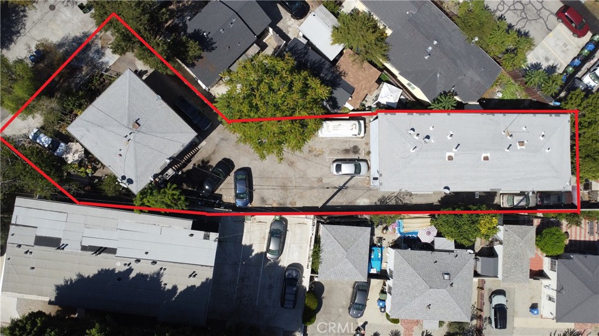
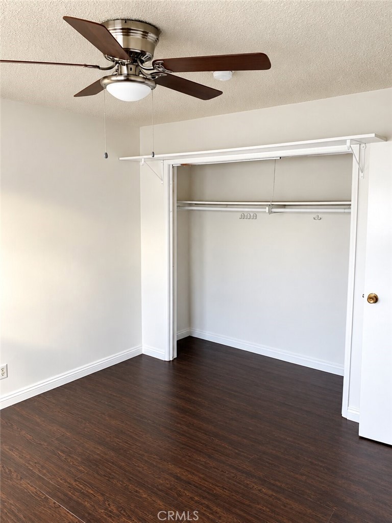
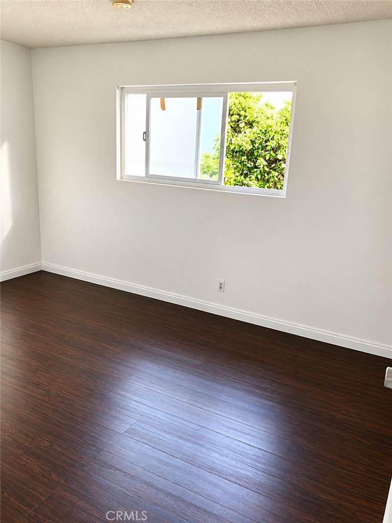
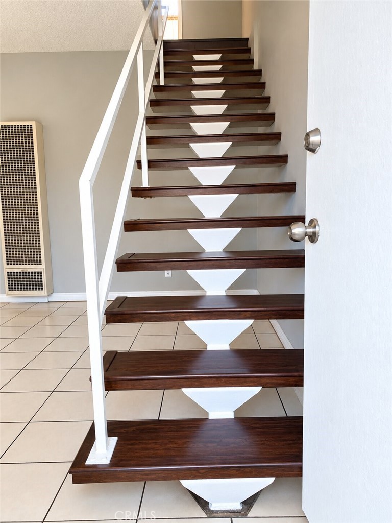
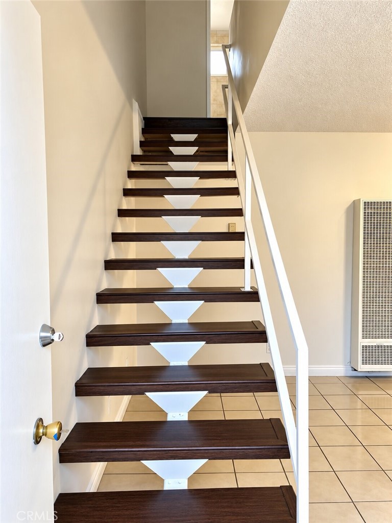
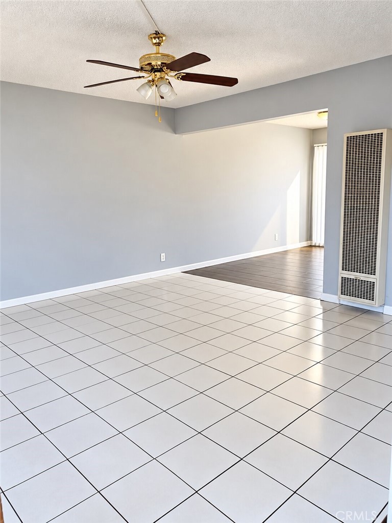
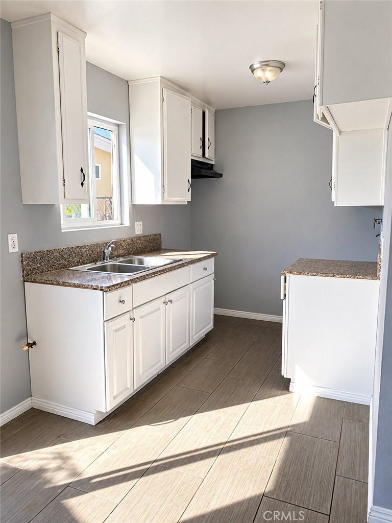
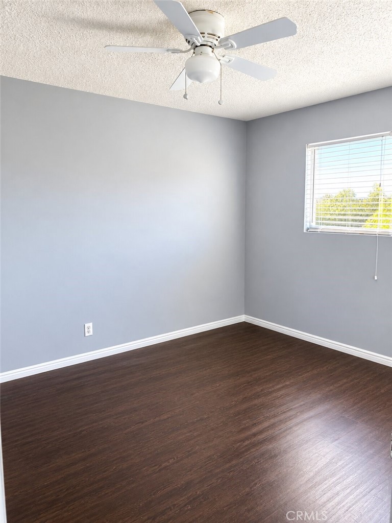
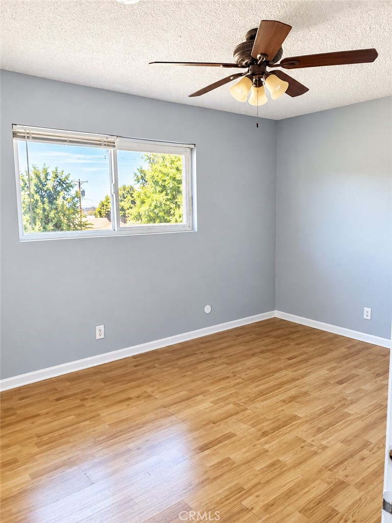
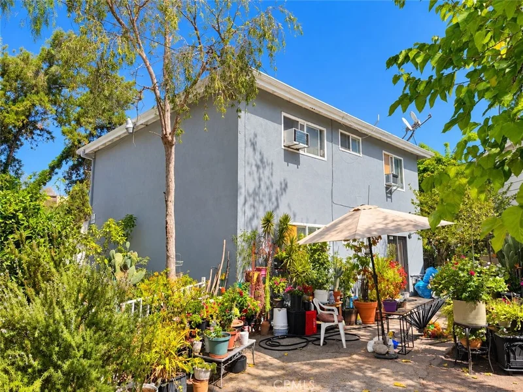
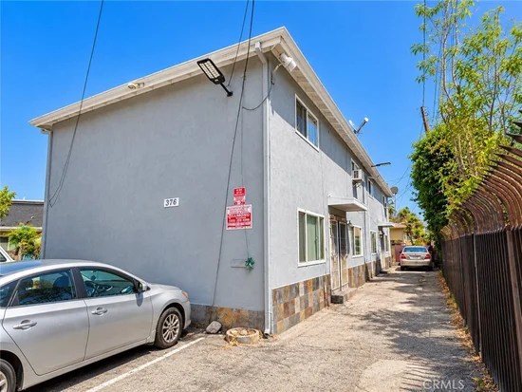
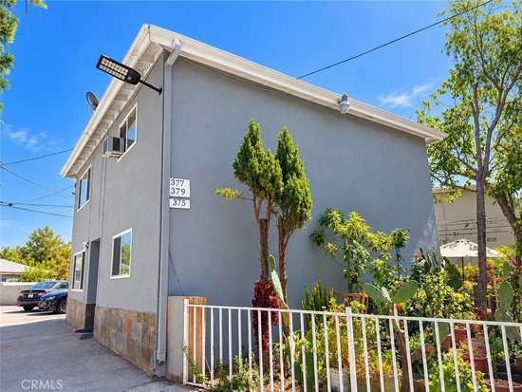
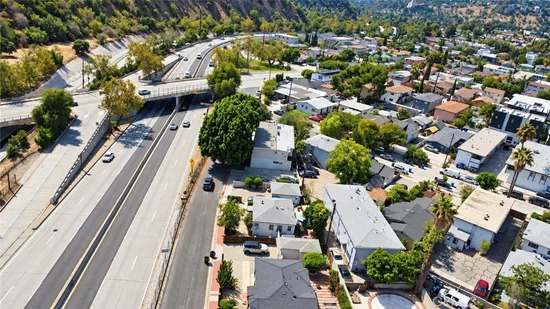
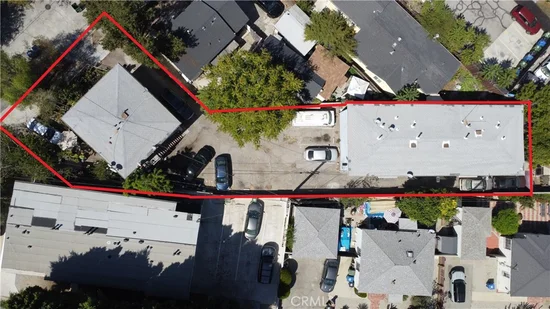
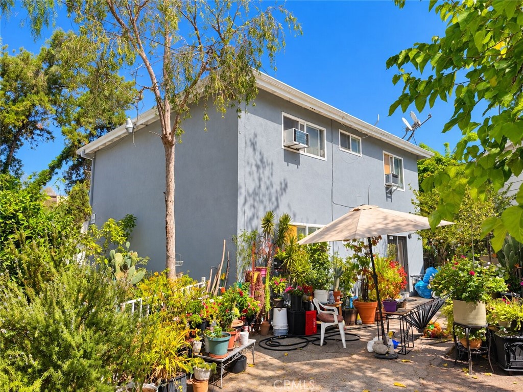
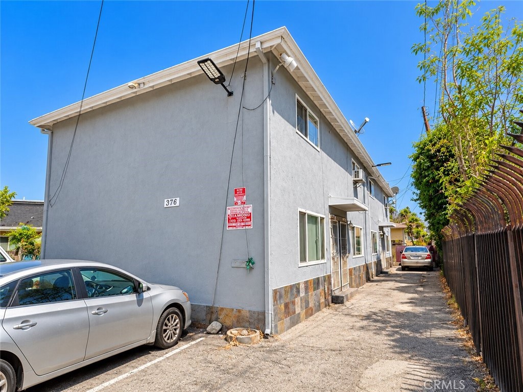
We are pleased to present 375 Leslie Way, a 6-unit apartment community in the rapidly growing Highland Park sub-market of Los Angeles. Offered at $1, 250, 000 ($208, 333 per unit, $233.04 per sq ), the property gives investors in-place income and significant rent upside. Built in 1965, the property has approximately 5, 364 sq of building area on a 9, 568 sq lot. The unit mix is all two-bedrooms, four 2 bed + 1.5 bath units and two 2 bed + 1 bath units, which is highly desirable for Highland Park renters. The oversized lot provides ample parking, a rare feature in this neighborhood, as well as potential for ADU expansion. Tenants pay gas and electric. The property is currently operating at a 5.86% cap rate and 11.26 GRM. Current rents range from $1, 025 to$1, 920, compared with projected market rents of $2, 500 for the 2+1.5s and $2, 300 for the 2+1s. At market rents, net operating income grows from $73, 217 to an estimated $138, 340, a 11.07% cap rate and 6.99 GRM.375 Leslie Way has a Walk Score of 81 and is within walking distance of some of Highland Parks most popular shopping and dining. The neighborhoods continued growth, and strong rental demand make this a compelling opportunity to add value in one of Los Angeles's most sought-after submarkets.

Property Highlights

Property Type
Residential Income
Property Sub Type
Apartment
Acres
0.22
Year Built
1965
Cumulative Days on Market
2

Location

Area
632 - Highland Park
City/Township
Los Angeles
County
Los Angeles

Property Details

Price
$1,250,000
Property Type
Residential Income
Property Sub Type
Apartment

Building

Stories
2
Total Area
5,364 Sqft

Community

Community Features
Street Lights, Sidewalks

Interior Features

Area and Spaces

Number of Units
6

Interior Features

Laundry Features
None
Entry Level
1
Entry Location
Front and Back

Building Details

Construction

Year Built
1965
Common Walls
No Common Walls

Terms

Terms

Contingency
Please submit all offers with POF & Preapproval.

Commercial

Cap Rate
6.00

Rental Terms

Rent Control
Yes

Terms

Special Conditions
Standard
Special Terms
Cash, Conventional, Exchange1031
Cumulative Days on Market
2

Heating, Cooling & Utilities

Utilities

Sewer
Public Sewer
Water Source
Public

Lot

Acres
0.22
Lot Size
9,568
Lot Size Area Sq Ft
9,568
Lot Features
Zero To One Unit Acre, Yard

Parking

Total Parking Spaces
8

Pool Features

Pool Features
None
Listed by Austin Longwell, West Shores Realty, Inc., 626-408-4420
Listing Data last updated 10/26/2026 11:00 am
Get a Link to this Property: Copy To Clipboard
QR Code link to this property

Phone:
Connect with:

Payment Calculator

per month. fixed. % interest.
$
%
$
%
Principal & Interest
+ Home Insurance
+ Property Tax
+ HOA Fees
per month
Total interest paid over s will be:
All estimates and provided for informational purposes only. Actual amounts may vary. The output of the tool is not a loan offer or solicitation, nor is it financial or legal advice. Information, rates, programs and loan scenarios shown are for example only as of 26-Oct-2026 and are subject to change without notice. Interest rates provided by the St. Louis Federal Reserve Economic Data (FRED). All products are subject to credit and property approval. Not all products are available in all states or for all loan amounts. Other restrictions and limitations apply. Contact your preferred lender for the pricing associated with your specific transaction. Calculations are generated by Open Source mortgage calculation software tools using common mathematical formulas. All calculations should be independently verified.
Get Walk Score Content

Property History

Yesterday
Property information last updated
Yesterday
Status Active. This is the date the listing was placed on market.
Cumulative Days on Market: 2 days (includes prior listings) · Currently listed since October 25, 2026. Data provided by the MLS.

Similar Properties

Scroll to Top
Alesa Biddles blue and white logo

Let’s Connect

Have questions or want to learn more? Leave your details below and our team will get back to you shortly.