ALESAB HOMES

Start of property details
Share this property:
1261 Via Landeta
Palos Verdes Peninsula, CA 90274
FOR SALE · Active
$3,389,888
$840 / Sqft
5
Beds
4
Baths
3
Garage
4,035
Sqft
0.48
Acres
MLS# SB26238806
Cumulative Days on Market: 16 · Includes prior listings · Currently listed since 11/06/26 · Data provided by the MLS.

Property Description

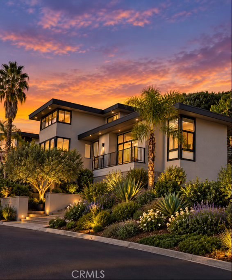
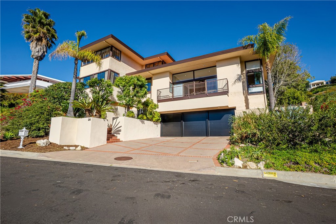
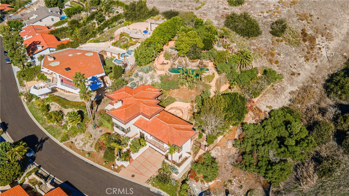
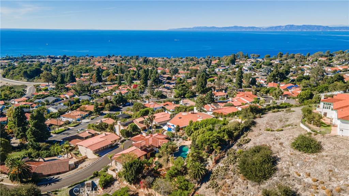
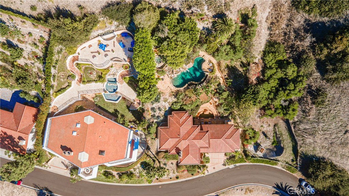
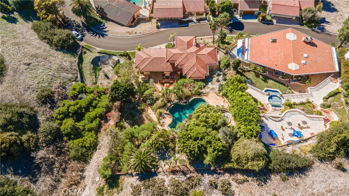
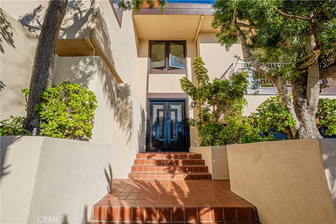
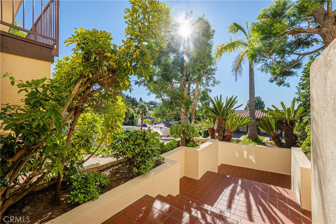
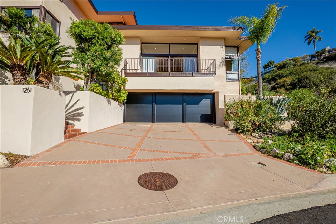
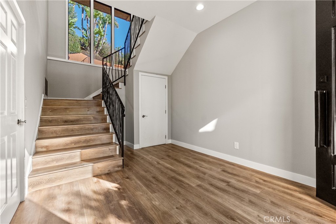
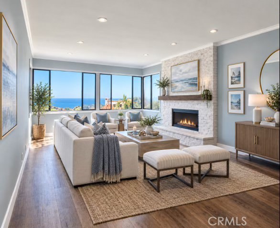
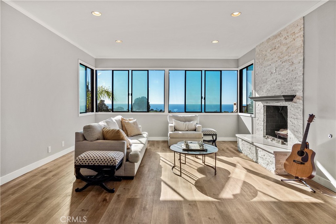
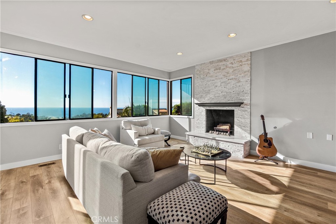
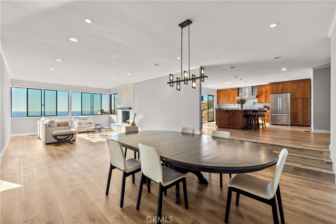
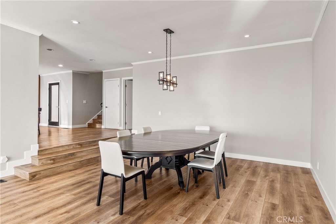
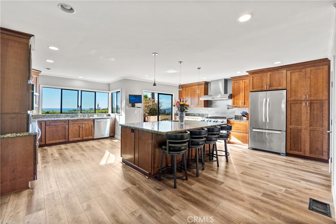
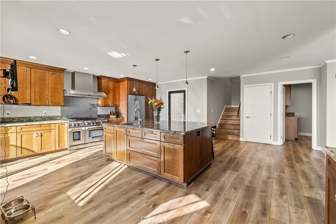
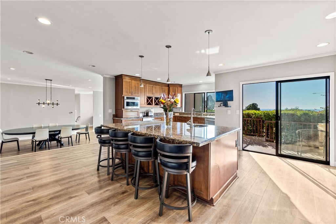
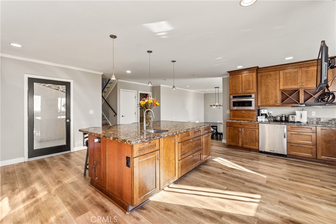
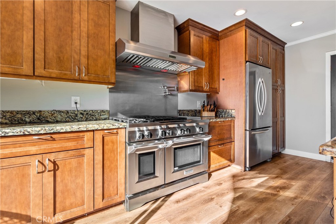
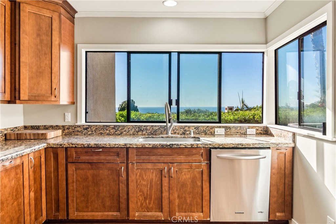
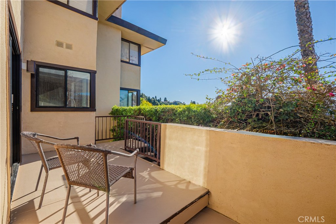
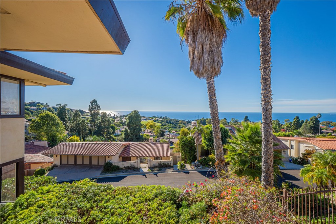
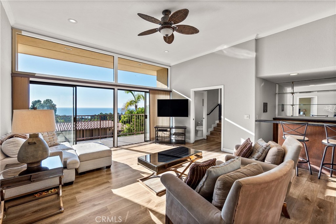
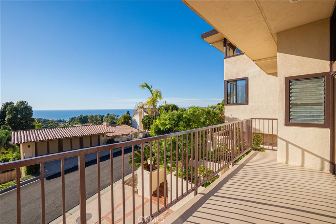
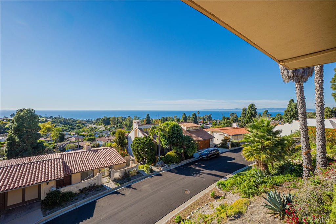
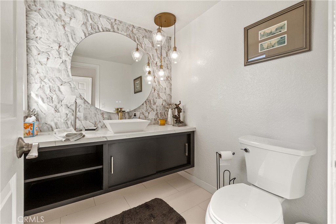
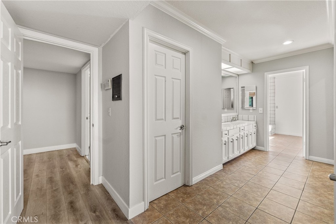
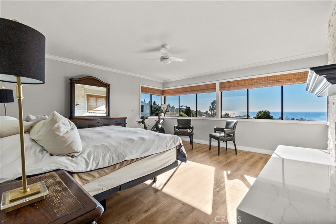
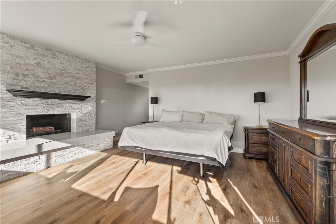
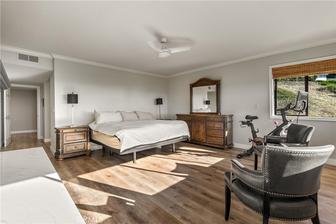
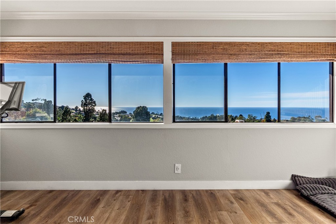
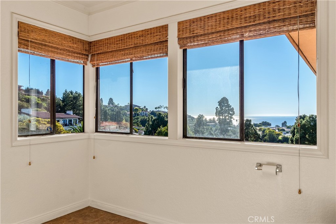
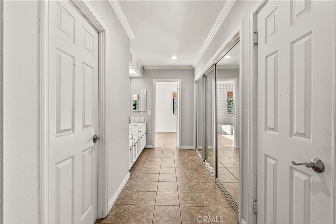
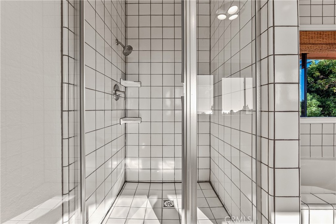
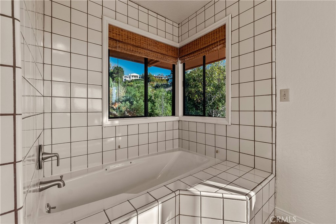
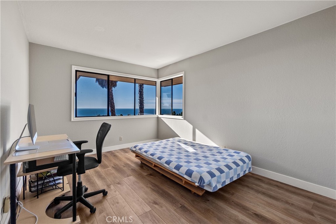
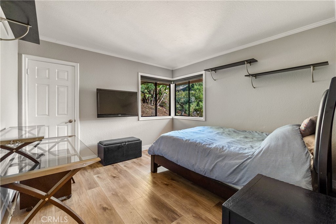
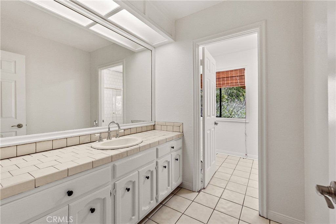
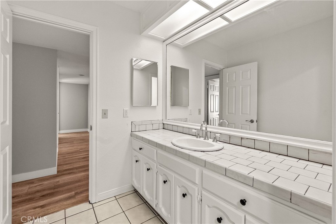
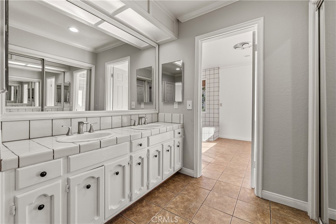
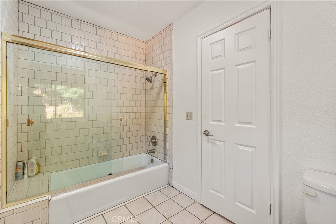
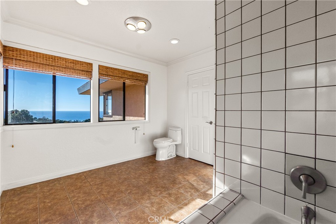
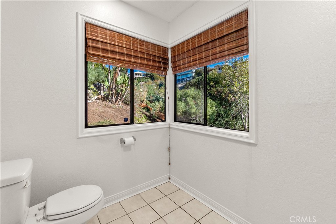
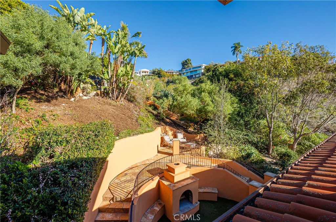
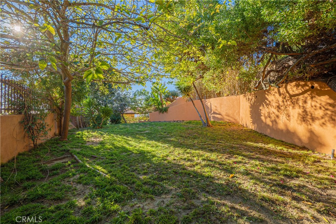
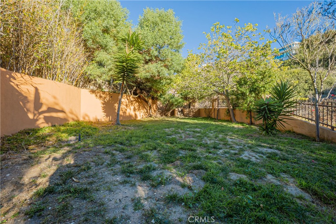
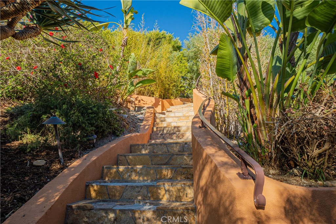
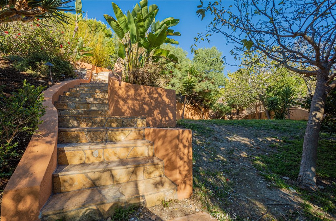
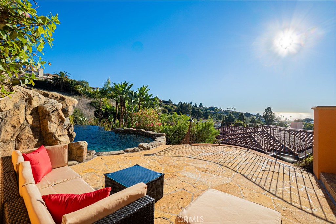
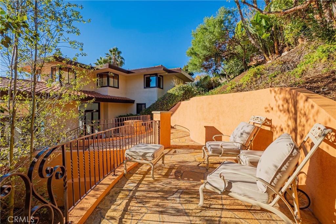
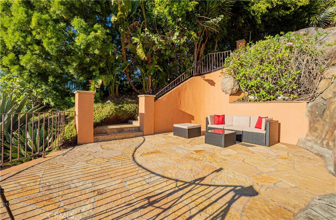
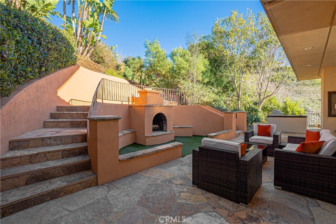
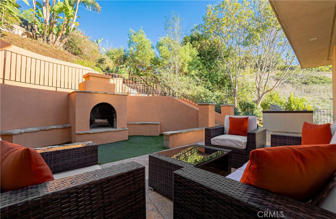
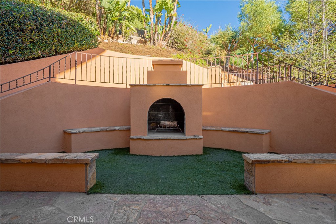
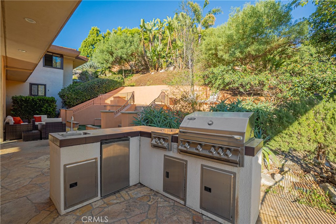
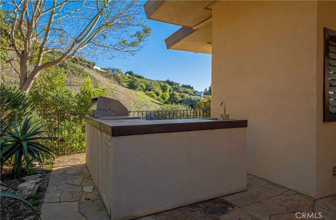
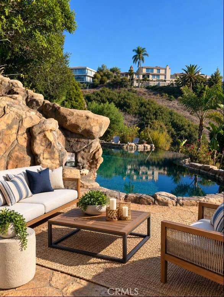
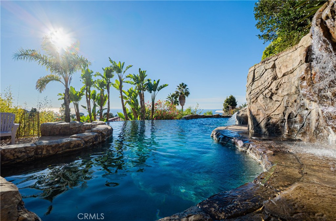
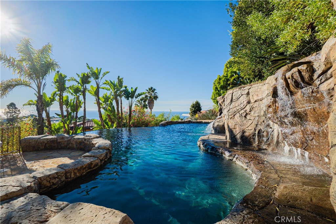
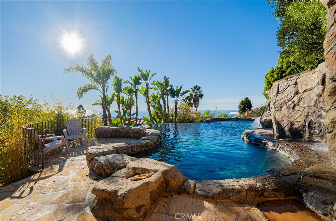
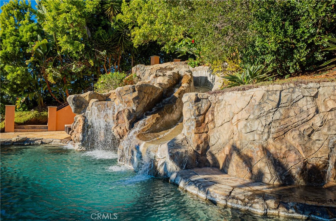
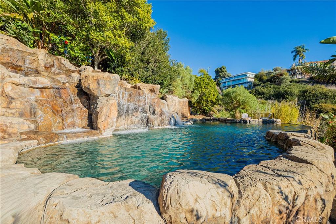
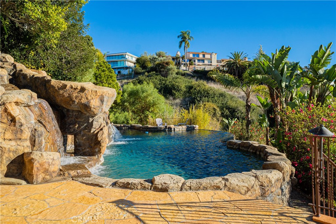
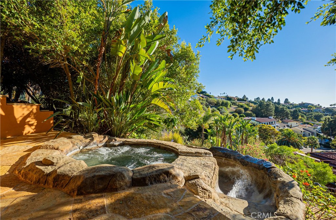
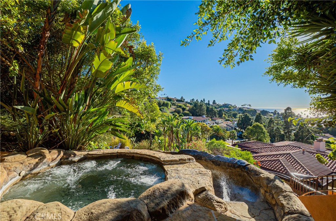
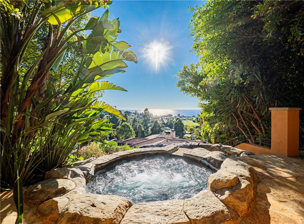
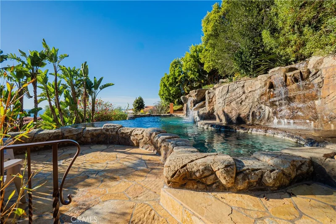
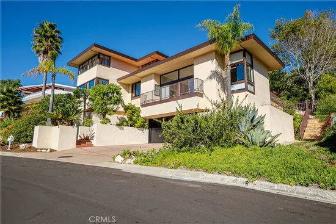
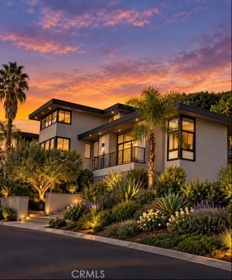
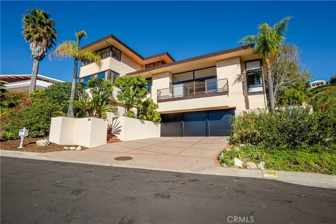
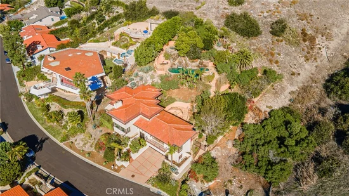
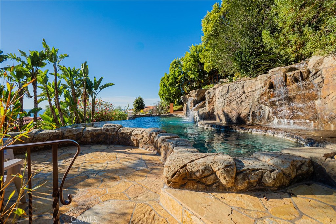
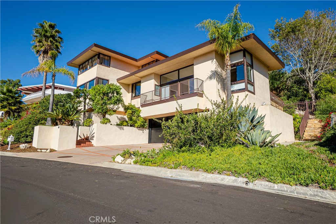
Own your own private Water Park! Be ready for FUN! Welcome to the perfect blend of Nature, multi-level recreation, entertainment, and peaceful existence. High ceilings, voluminous living spaces, and an open, flowing floor plan allow you to create and customize your own living experience. Lots of options, along with panoramic, unobstructed ocean views. A big, open kitchen with an oversized center island acting as the anchor of gatherings and the heart of the home. Room everywhere, with plenty of counters and cabinets, stainless steel appliances, and balconies / patios off the kitchen, an ocean-facing front, and a wrap-around rear. The amazing flow continues with lots of room to roam around from the dining room / living room / family room, open to each other, yet still private enough to allow privacy when needed. High ceilings, wide-open, big spaces. The family room has its own front and rear balcony and patio (Rear Patio) with a built-in BBQ Center, fridge, and sink, and a big patio with bench seating surrounding the Kiva fireplace. Everything blends perfectly with the wide-open ocean in front, to backyard nature and recreation. The top floor has 4 bedrooms, including the primary suite and bath, windows galore, light streaming in, and gorgeous views from all bedrooms. One Private Suite on the lower main floor. The baths are ready for your custom design, yet functional and liveable as is. There are steps to contend with inside and out, adding to the unique layout of the land and home. Alas, the backyard starts with the patio and BBQ area, endless views of nature, sky, and waterfalls; a secondary patio overlooks the lower patio, integrating the space yet creating yet another level of fun. Up the steps to a beautiful private yard, overlooking the canyon, up again, to PARADISE! Lagoon-style swimming pool, with an elevated jacuzzi, water slide, and a literal wall of waterfalls crashing across the entire area! Infinity edge, moat, two additional patios, majestic views of the Pacific Ocean coastline, nature, canyon, trees, privacy, sky, light (Think Puerto Vallarta)! Unbelievably amazing in so many ways; come and see for yourself, bring your ideas and imagination, and be ready for FUN!

* * * Seller is a liscensed real estate broker * * *

Open House Announcements

Nov 22nd 1:00pm to 4:00pm
In person. Please join us!

Property Highlights

Property Type
Residential
Property Sub Type
Single Family Residence
Bedrooms
5
Total Bathrooms
4
Living Area
4,035 Sqft
Price / Sqft
$840
Acres
0.48
Year Built
1977
Cumulative Days on Market
16

Location

Area
160 - Lunada Bay/Margate
City/Township
Palos Verdes Peninsula
View
Coastline, Ocean, Panoramic, Trees Woods
County
Los Angeles

Property Details

Price
$3,389,888
Property Type
Residential
Property Sub Type
Single Family Residence

Building

Structure Type
House
Levels
Three Or More
Stories
3

Community

Community Features
Suburban

Local Schools

School District
Palos Verdes Peninsula Unified

Interior Features

Bedrooms and Bathrooms

Total Bathrooms
4
Full Bathrooms
4
Bedrooms
5
Bedrooms on Main Level
1

Area and Spaces

Living Area
4,035 Sqft
Number of Units
1

Appliances

Appliances
Six Burner Stove, Built In Range, Dishwasher, Gas Cooktop, Gas Oven, Gas Range, Gas Water Heater, Microwave, Water Heater, Washer

Interior Features

Interior Features
Balcony, Ceiling Fans, Separate Formal Dining Room, Eat In Kitchen, Granite Counters, High Ceilings, Open Floorplan, Storage, Tile Counters, Two Story Ceilings, All Bedrooms Up, Primary Suite
Flooring
Laminate
Laundry Features
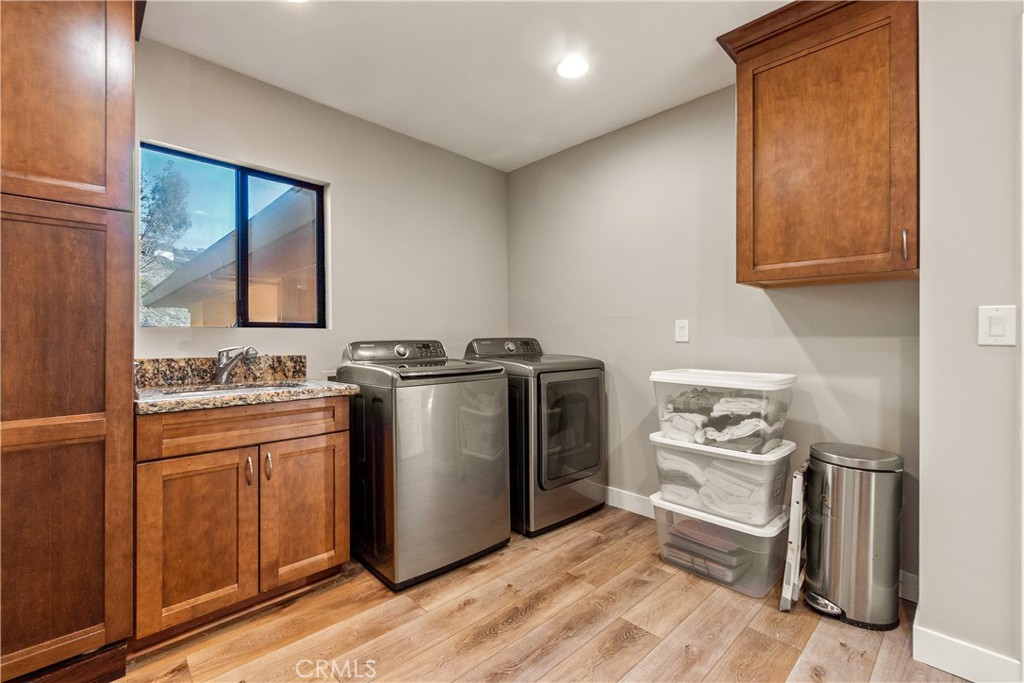
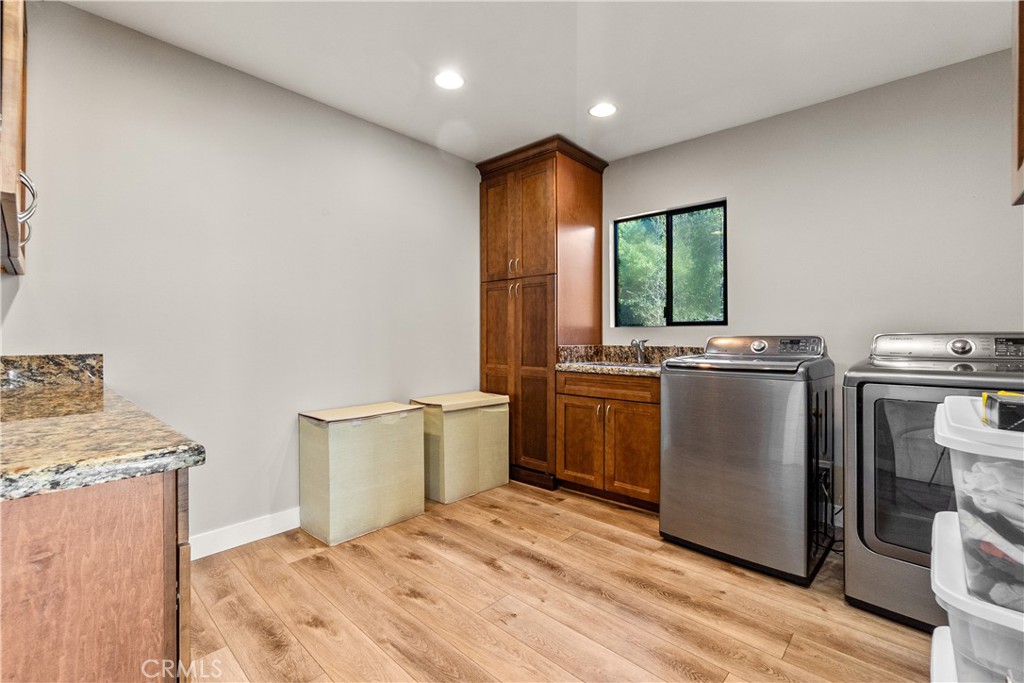
Washer Hookup, Laundry Room
Door Features
Sliding Doors
Security Features
Smoke Detectors
Electic
Standard
Fireplace Features
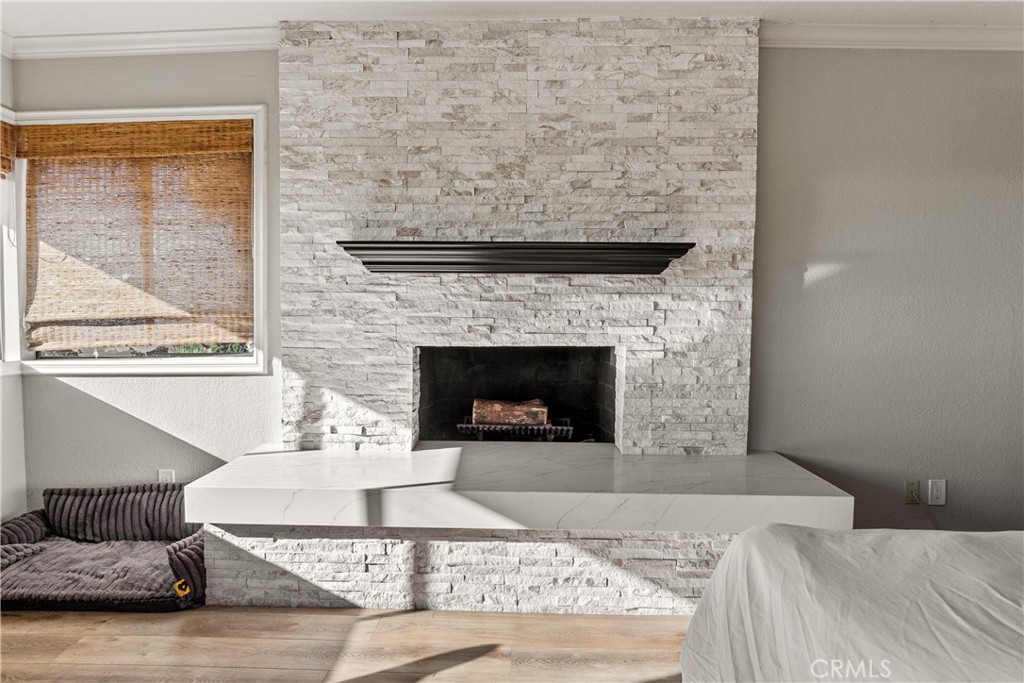
Family Room, Gas Starter, Primary Bedroom
Entry Level
1
Entry Location
street

Heating and Cooling

Heating Features
Central
Has Fireplace
Yes

Building Details

Construction

Year Built
1977
Foundations
Raised
Common Walls
No Common Walls

Materials

Construction Materials
Stucco
Roof
Tile

Terms

Terms

Special Conditions
Standard
Special Terms
Conventional
Cumulative Days on Market
16

Taxes

HOA

Has HOA
Yes
Association Ammenities
Trails

Heating, Cooling & Utilities

Cooling Features
None

Utilities

Sewer
Public Sewer
Water Source
Public

Lot

Acres
0.48
Lot Size
20,858
Lot Size Area Sq Ft
20,858
Lot Features
Zero To One Unit Acre, Back Yard, Front Yard, Lawn, Landscaped, Sprinkler System, Sloped Up
Road Surface
Paved
Road Frontage
City Street

Exterior Features

Patio And Porch Features
Concrete, Open, Patio, Stone
Fencing
Wrought Iron

Parking

Total Parking Spaces
3
Garage Capacity
3
Parking Features
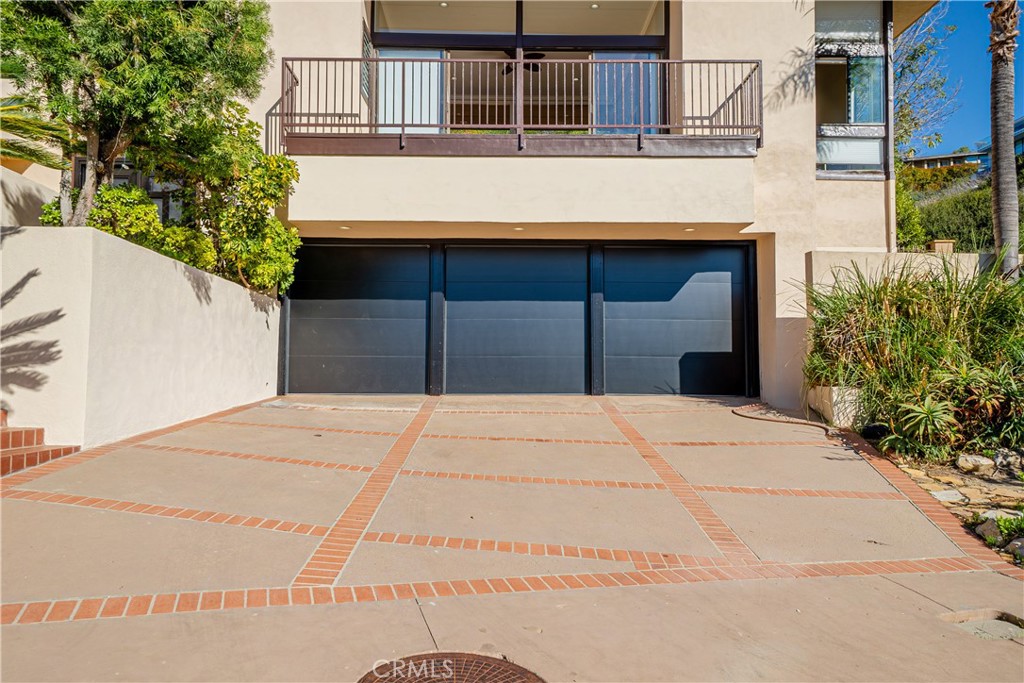
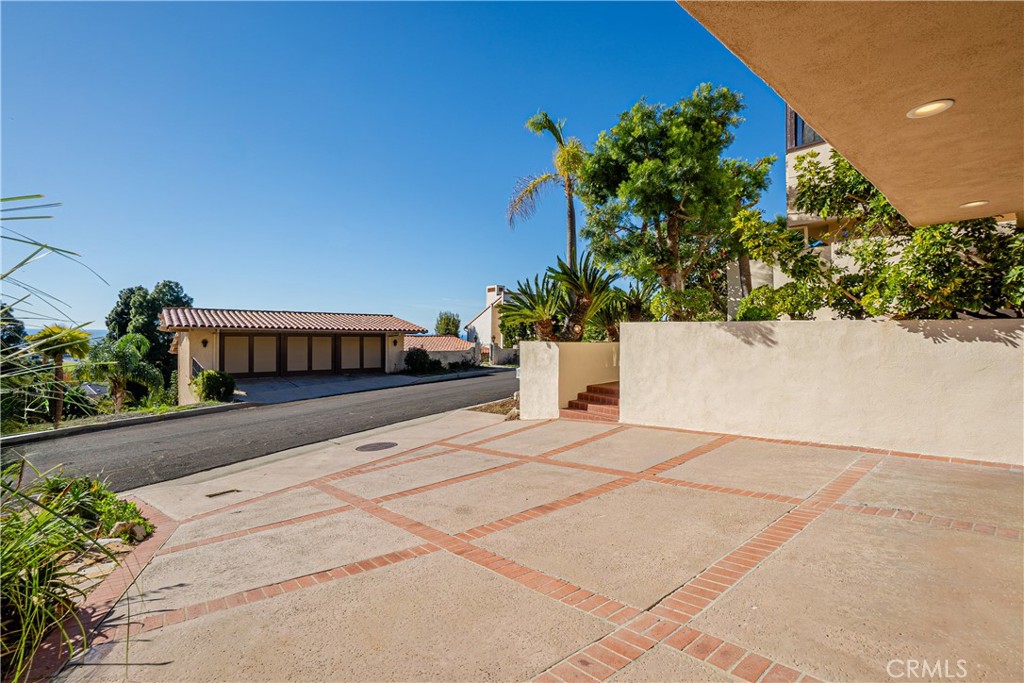
Door Multi, Direct Access, Driveway Level, Driveway, Garage Faces Front, Garage, Garage Door Opener, Paved

Pool Features

Has Private Pool
Yes
Pool Features
Above Ground, Gas Heat, Heated, Private, Waterfall
Spa
Yes
Spa Features
Heated, Private
Listed by George Takis, West Shores Realty, Inc., 310 698-2568
Listing Data last updated 11/22/2026 08:40 am
Get a Link to this Property: Copy To Clipboard
QR Code link to this property

Phone:
Connect with:

Payment Calculator

per month. fixed. % interest.
$
%
$
%
Principal & Interest
+ Home Insurance
+ Property Tax
+ HOA Fees
per month
Total interest paid over s will be:
All estimates and provided for informational purposes only. Actual amounts may vary. The output of the tool is not a loan offer or solicitation, nor is it financial or legal advice. Information, rates, programs and loan scenarios shown are for example only as of 22-Nov-2026 and are subject to change without notice. Interest rates provided by the St. Louis Federal Reserve Economic Data (FRED). All products are subject to credit and property approval. Not all products are available in all states or for all loan amounts. Other restrictions and limitations apply. Contact your preferred lender for the pricing associated with your specific transaction. Calculations are generated by Open Source mortgage calculation software tools using common mathematical formulas. All calculations should be independently verified.
Get Walk Score Content

Property History

Today
Property information last updated
16 days ago
Status Active. This is the date the listing was placed on market.
Cumulative Days on Market: 16 days (includes prior listings) · Currently listed since November 6, 2026. Data provided by the MLS.

Similar Properties

Scroll to Top
Alesa Biddles blue and white logo

Let’s Connect

Have questions or want to learn more? Leave your details below and our team will get back to you shortly.