ALESAB HOMES

Start of property details
Share this property:
2961 Angus Street
Los Angeles, CA 90039
9 days ago NEW · Active
$3,495,000
$1,092 / Sqft
4
Beds
3
Baths
2
Garage
3,200
Sqft
0.24
Acres
MLS# SB26242175
Cumulative Days on Market: 10 · Includes prior listings · Currently listed since 11/12/26 · Data provided by the MLS.

Property Description

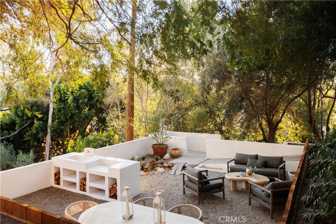
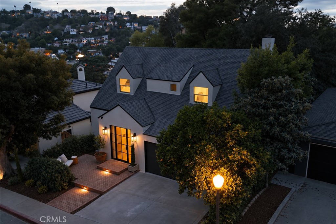
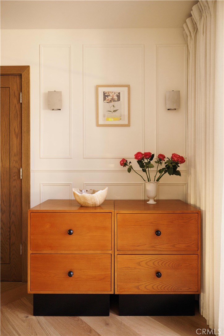
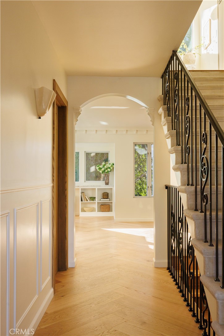
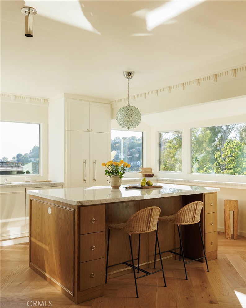
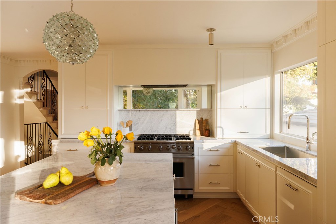
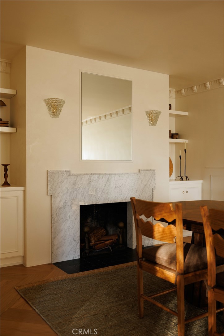
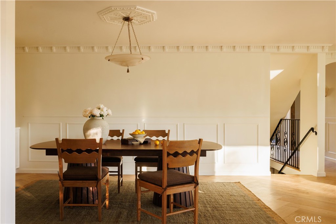
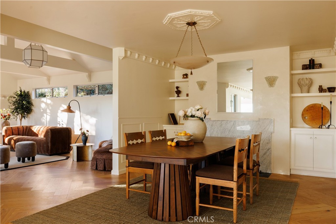
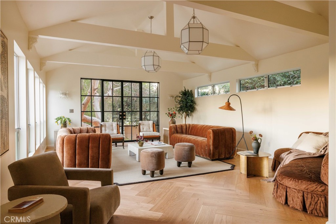
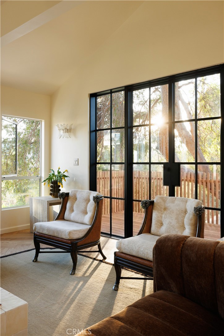
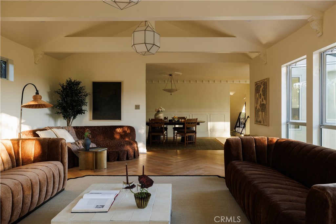
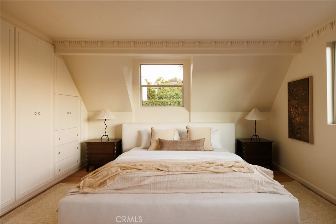
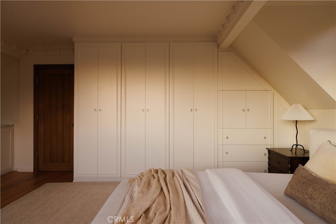
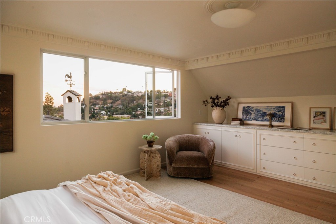
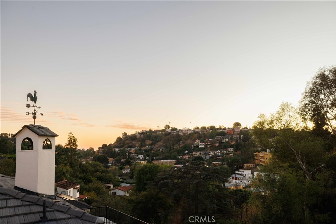
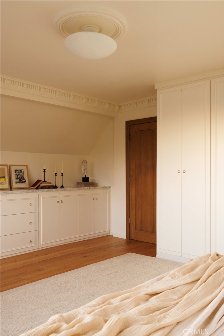
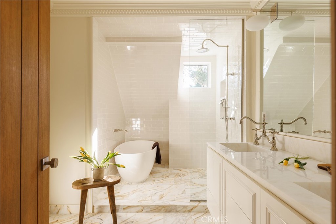
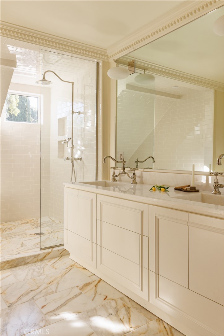
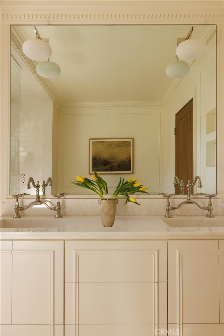
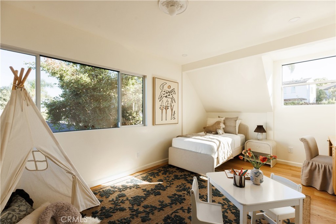
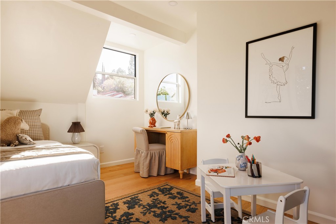
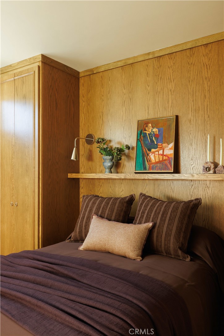
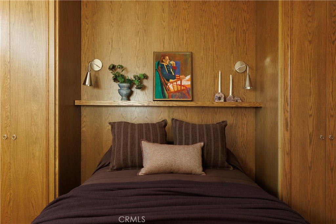
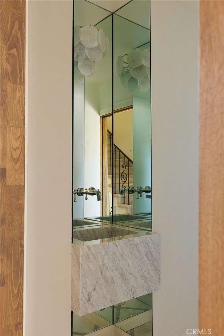
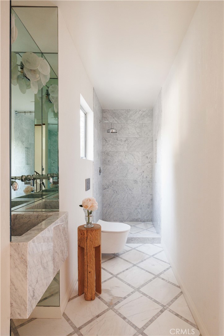
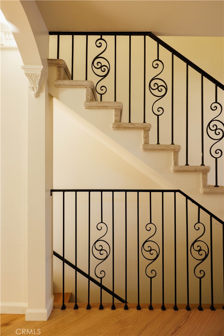
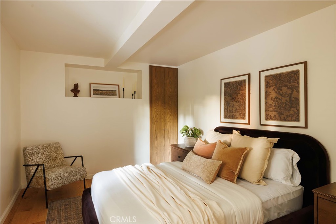
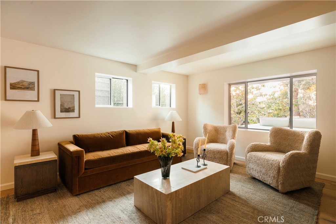
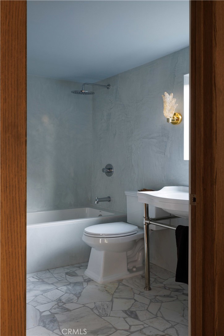
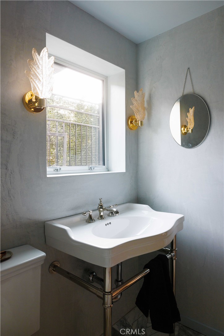
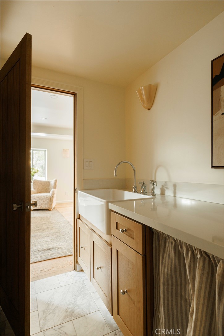
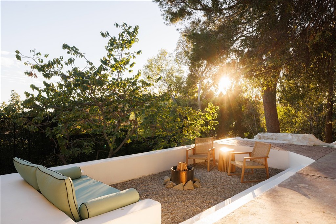
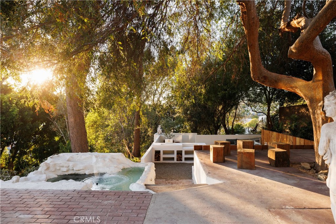
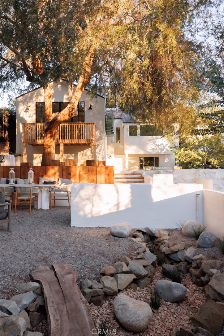
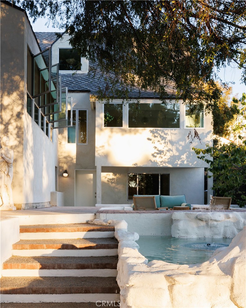
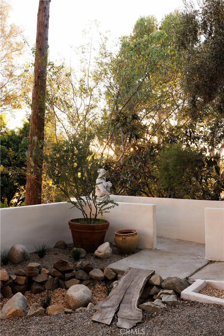
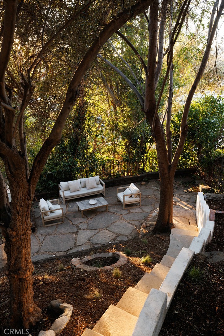
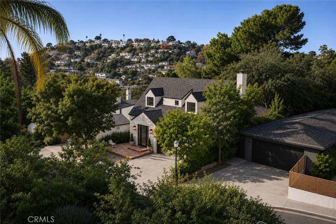
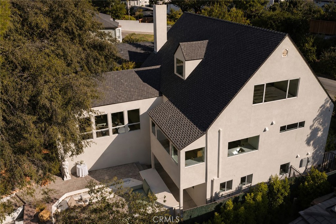
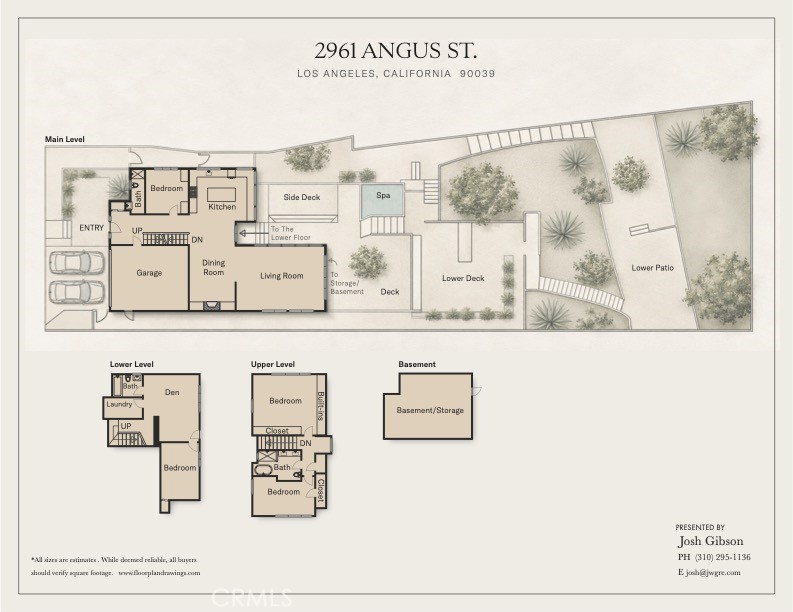
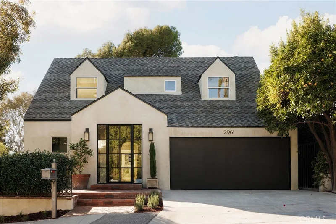
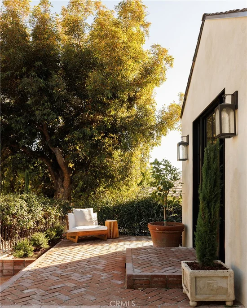
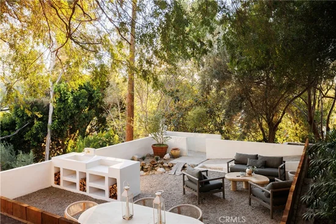
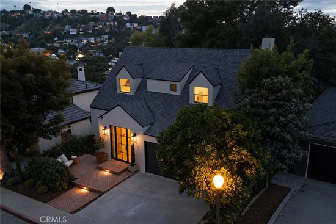
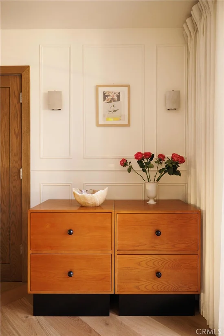
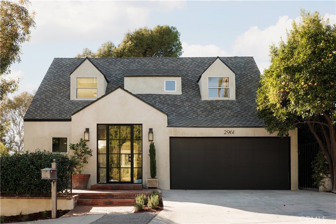
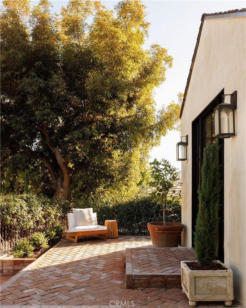
Perched above the Silver Lake Reservoir in Moreno Highlands, 2961 Angus Street is a rare offering. Built in 1948, this nearly 3, 200-square-foot, four-bedroom, three-bathroom residence has undergone a two-year renovation by Architectural Digest-published Gibson House, with permitted additions, rebuilt interiors, and restored gardens across more than 10, 000 square feet of California hillside. A herringbone brick courtyard welcomes you through custom iron gates. Inside, the original sculptural staircase anchors the foyer, complemented by herringbone white oak floors, bespoke millwork, and vintage and contemporary European lighting. The kitchen features custom cabinetry, Carrara marble, an oversized island, House of Rohl fixtures, and picture windows framing the greenery. Above, a rare hand-chiseled glass Gio Ponti pendant for FontanaArte reflects the attention to detail throughout. Italian Murano glass sconces—including rostrato glass and traditional palmette designs—join midcentury chrome sconces and sculptural plaster lighting. A Nero Marquina inlaid-tile hearth adds a rich, graphic detail. A newly constructed 500-square-foot living room with vaulted ceilings and expansive windows overlooks the Franklin Hills. Custom iron doors open onto a terrace embraced by a towering 75-year-old elm tree, connecting the interiors and gardens. Upstairs, the primary suite offers richly veined Paonazzo marble, floor-to-ceiling crackle-glazed tile, a stone soaking tub, and custom cabinetry. The main level includes another bedroom and detailed guest bath. Downstairs, a private lounge, fourth bedroom, full bathroom with a traditional Italian Palladian terrazzo installation, and laundry room complete the three-level residence. Beyond the home, three expansive landscaped terraces create an extraordinary setting for outdoor living and entertaining. A restored sunken patio with built-in daybed and fire pit offers an intimate retreat. Descend past the original pond to a newly constructed outdoor kitchen, then cross a charming footbridge to the lower gardens. Every level offers its own distinct experience, from quiet afternoons beneath the trees to evenings spent entertaining under the stars. An attached two-car garage provides direct street-level access. Fully permitted, extensively renovated, and thoughtfully expanded, 2961 Angus is a singular Silver Lake estate where timeless architecture, exceptional craftsmanship, and the natural landscape come together.

Open House Announcements

Nov 22nd 1:00pm to 4:00pm
In person. Please join us!

Property Highlights

Property Type
Residential
Property Sub Type
Single Family Residence
Bedrooms
4
Total Bathrooms
3
Living Area
3,200 Sqft
Price / Sqft
$1,092
Acres
0.24
Year Built
1948
Cumulative Days on Market
10

Location

Area
C21 - Silver Lake - Echo Park
City/Township
Los Angeles
View
Canyon, Hills
County
Los Angeles

Property Details

Price
$3,495,000
Property Type
Residential
Property Sub Type
Single Family Residence

Building

Structure Type
House
Levels
Three Or More
Stories
3

Community

Community Features
Dog Park, Park

Local Schools

School District
Los Angeles Unified

Interior Features

Bedrooms and Bathrooms

Total Bathrooms
3
Full Bathrooms
2
3/4 Bathrooms
1
Bedrooms
4
Bedrooms on Main Level
1

Rooms and Basement

Has Basement
Yes

Area and Spaces

Living Area
3,200 Sqft
Number of Units
1

Interior Features

Interior Features
Bedroom On Main Level
Laundry Features
Inside, Laundry Room
Fireplace Features
None
Entry Level
1
Entry Location
2

Building Details

Construction

Year Built
1948
Common Walls
No Common Walls

Terms

Terms

Inclusions
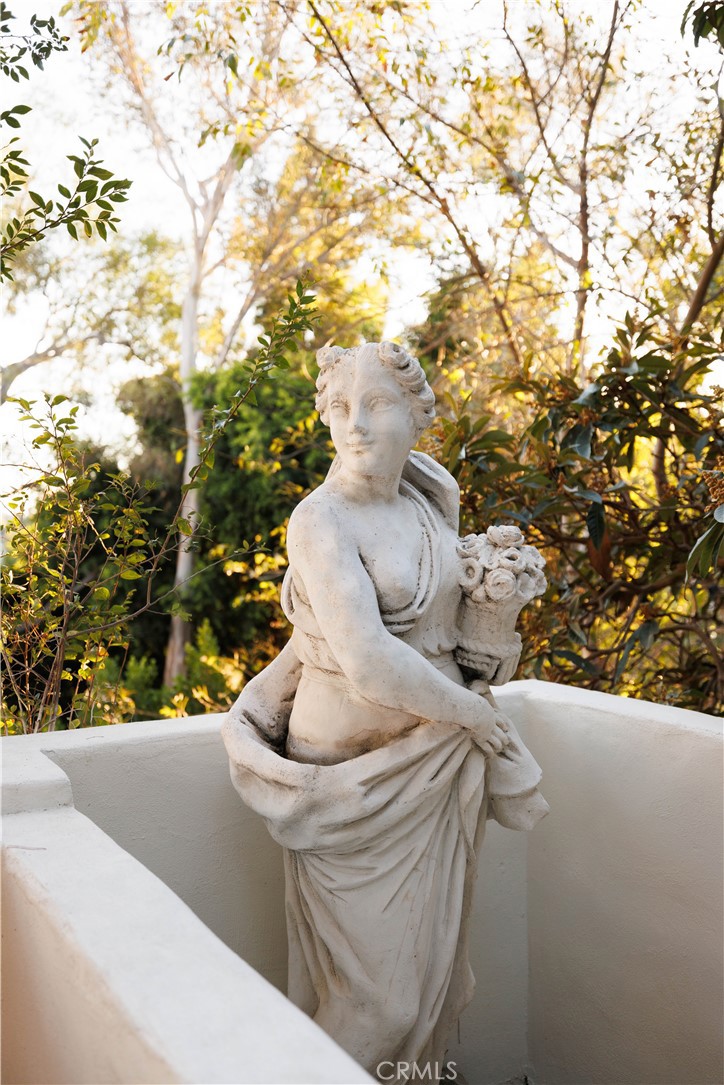
Potted plants and Exterior Statues
Special Conditions
Standard
Special Terms
Cash, Conventional, Submit
Cumulative Days on Market
10

Heating, Cooling & Utilities

Cooling Features
Central Air

Utilities

Sewer
Public Sewer
Water Source
Public

Lot

Acres
0.24
Lot Size
10,464
Lot Size Area Sq Ft
10,464
Lot Features
Zero To One Unit Acre

Parking

Total Parking Spaces
2
Garage Capacity
2

Pool Features

Pool Features
None
Listed by Joshua Gibson, West Shores Realty, Inc., 310-541-8000
Listing Data last updated 11/22/2026 08:40 am
Get a Link to this Property: Copy To Clipboard
QR Code link to this property

Phone:
Connect with:

Payment Calculator

per month. fixed. % interest.
$
%
$
%
Principal & Interest
+ Home Insurance
+ Property Tax
+ HOA Fees
per month
Total interest paid over s will be:
All estimates and provided for informational purposes only. Actual amounts may vary. The output of the tool is not a loan offer or solicitation, nor is it financial or legal advice. Information, rates, programs and loan scenarios shown are for example only as of 22-Nov-2026 and are subject to change without notice. Interest rates provided by the St. Louis Federal Reserve Economic Data (FRED). All products are subject to credit and property approval. Not all products are available in all states or for all loan amounts. Other restrictions and limitations apply. Contact your preferred lender for the pricing associated with your specific transaction. Calculations are generated by Open Source mortgage calculation software tools using common mathematical formulas. All calculations should be independently verified.
Get Walk Score Content

Property History

Today
Property information last updated
9 days ago
Status Active. This is the date the listing was placed on market.
Cumulative Days on Market: 10 days (includes prior listings) · Currently listed since November 12, 2026. Data provided by the MLS.

Similar Properties

Scroll to Top
Alesa Biddles blue and white logo

Let’s Connect

Have questions or want to learn more? Leave your details below and our team will get back to you shortly.