ALESAB HOMES

Start of property details
Share this property:
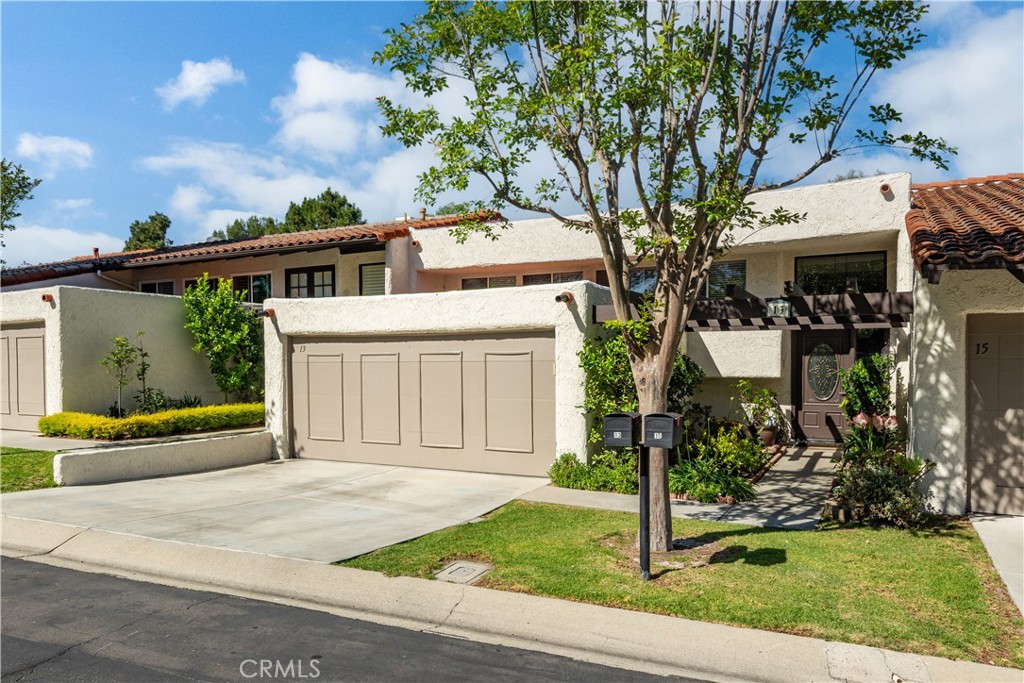
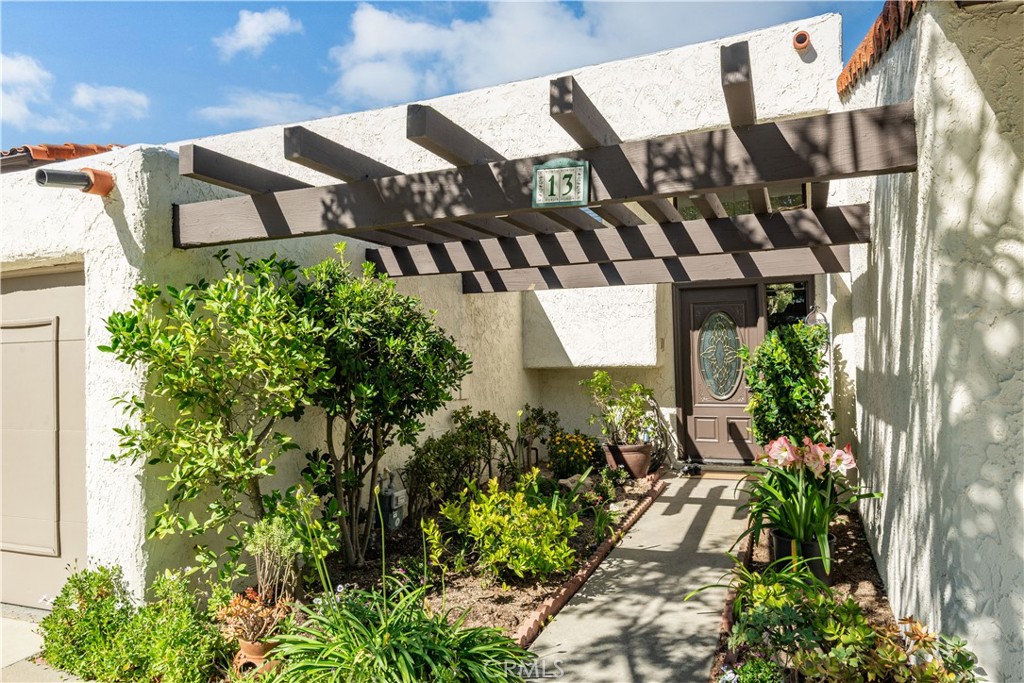
13 Aspen
Rolling Hills Estates, CA 90274
7 days ago NEW · Active
$1,245,000
$570 / Sqft
3
Beds
3
Baths
2
Garage
2,184
Sqft
0.04
Acres
MLS# SB26243873
Cumulative Days on Market: 8 · Includes prior listings · Currently listed since 11/14/26 · Data provided by the MLS.

Property Description

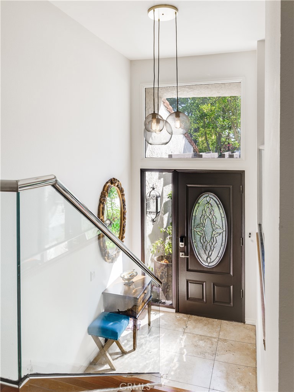
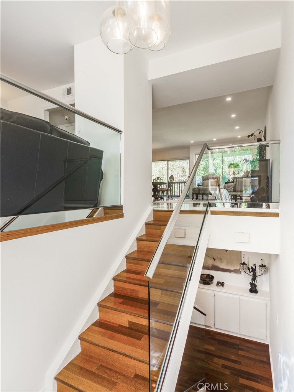
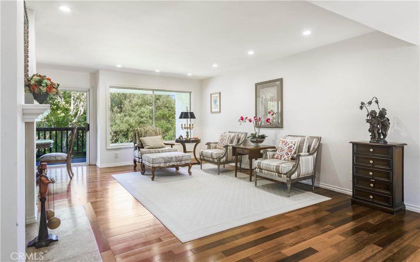
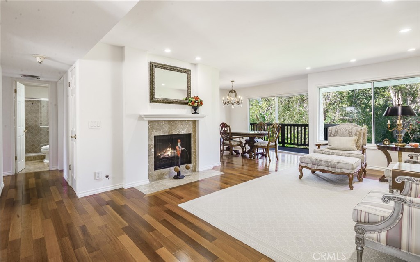
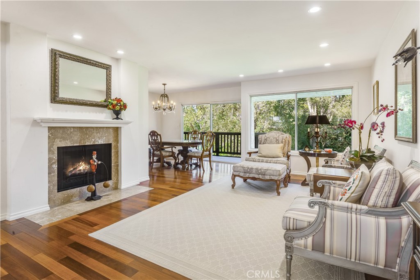
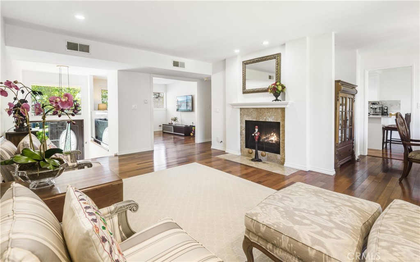
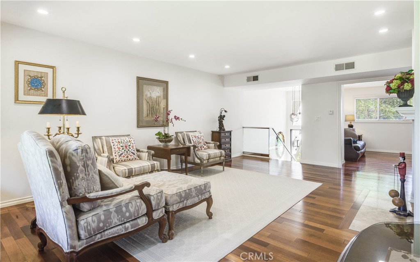
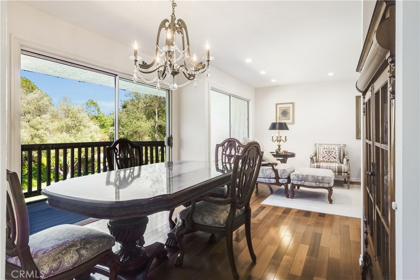
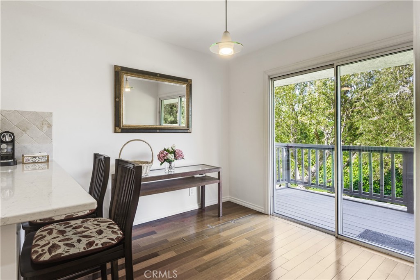
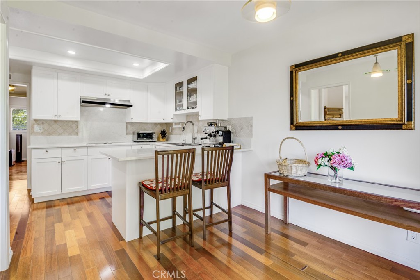
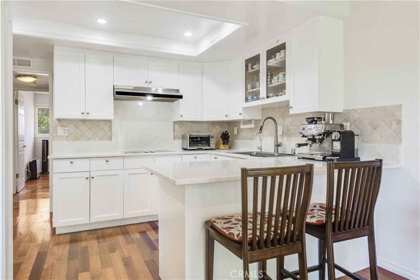
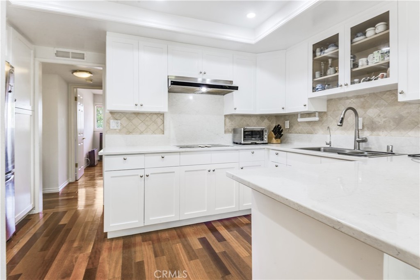
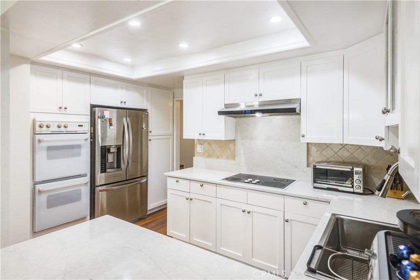
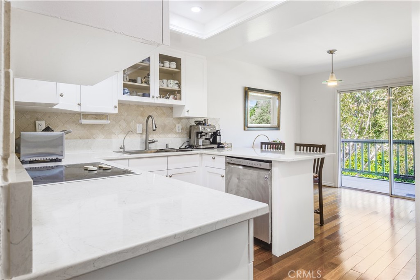
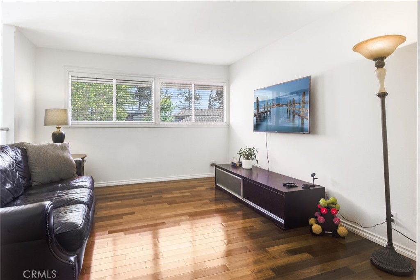
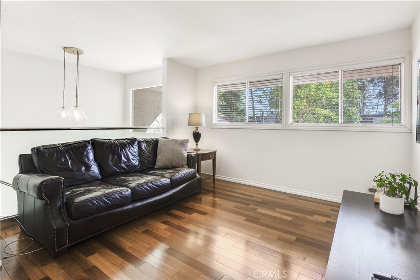
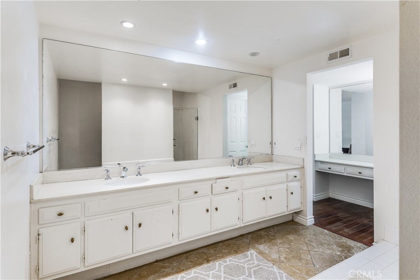
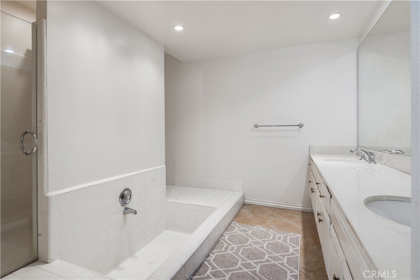
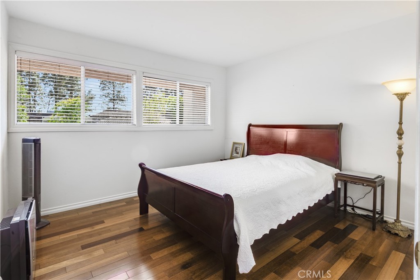
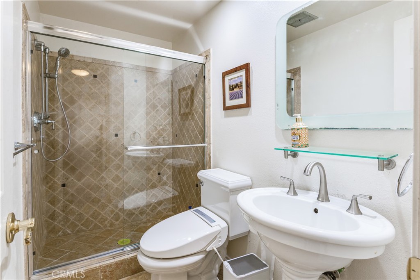
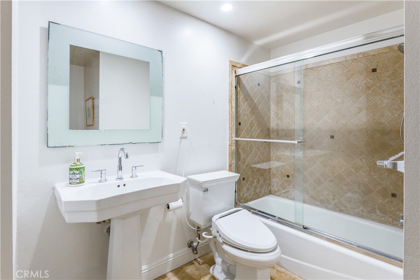
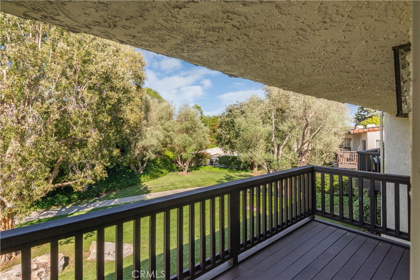
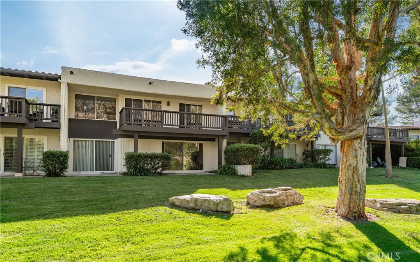
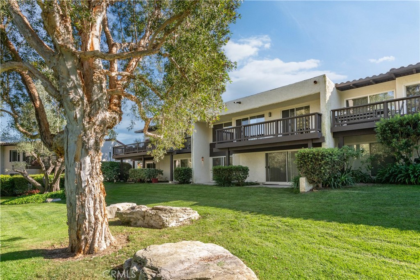
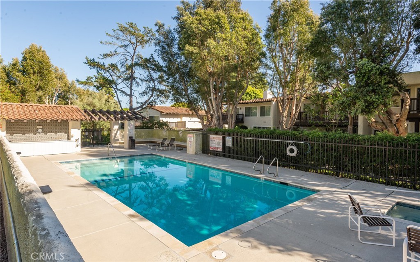
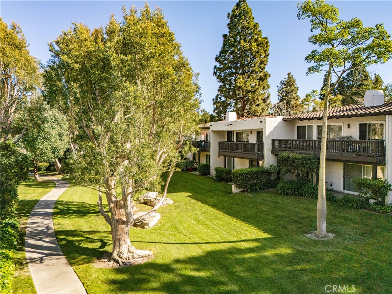
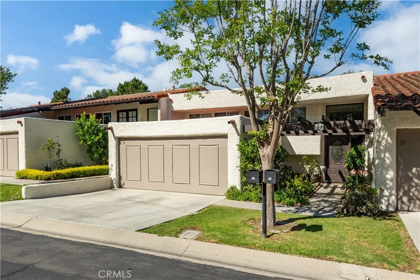
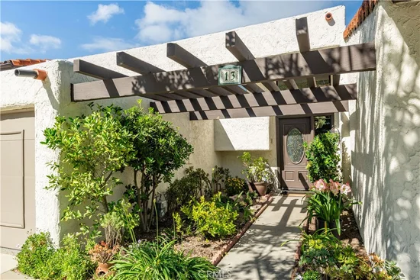
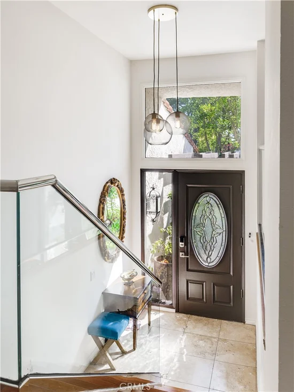
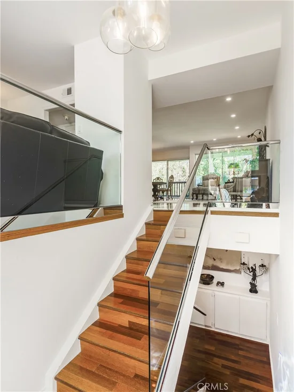
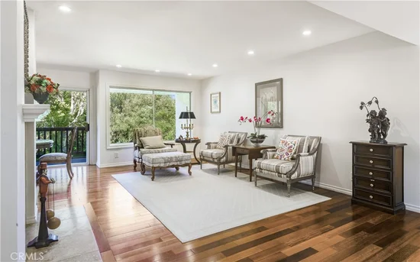
Nestled on a quiet cul-de-sac within the prestigious, 24-hour guard-gated Terraces community, this spacious and open residence offers a serene, park-like ambiance just moments from the community pool. Surrounded by lush greenery and resort-style amenities, the home features thoughtful upgrades throughout, including wood flooring, smooth ceilings, recessed lighting, a newer roof, a remodeled kitchen with granite countertops, and updated main-floor and downstairs bathrooms.


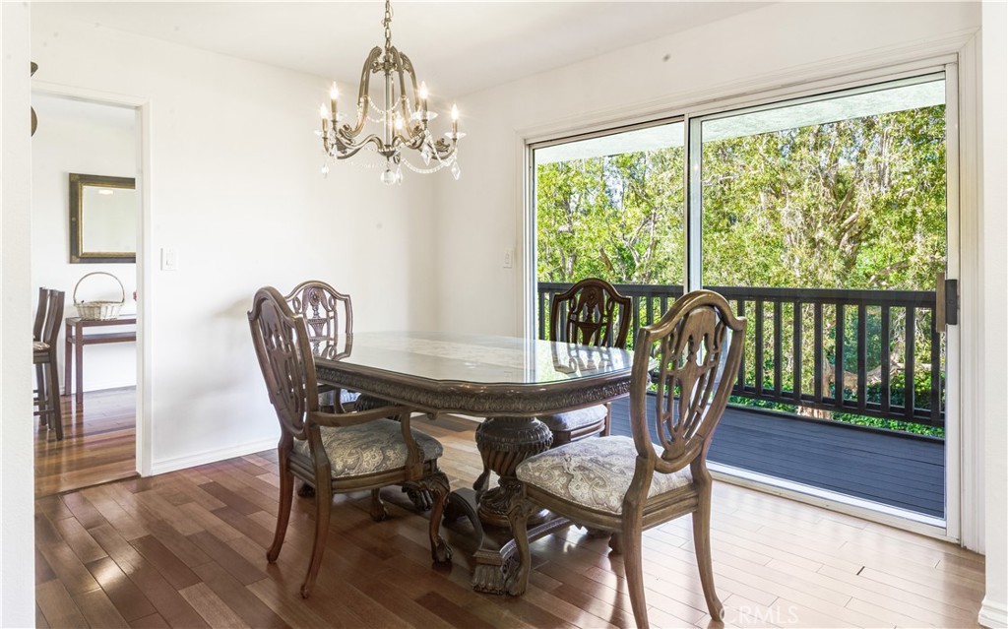
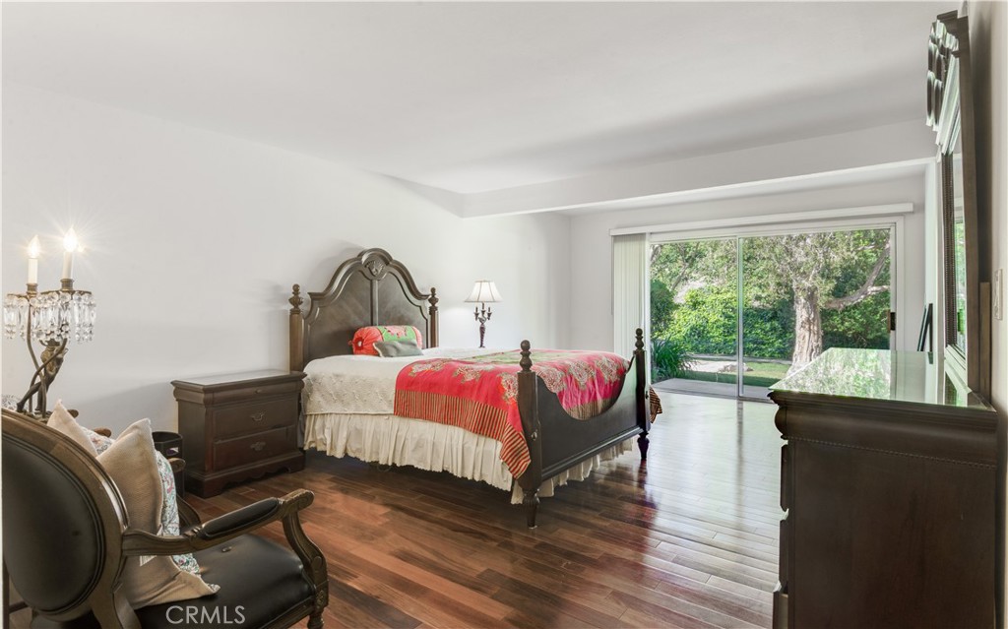
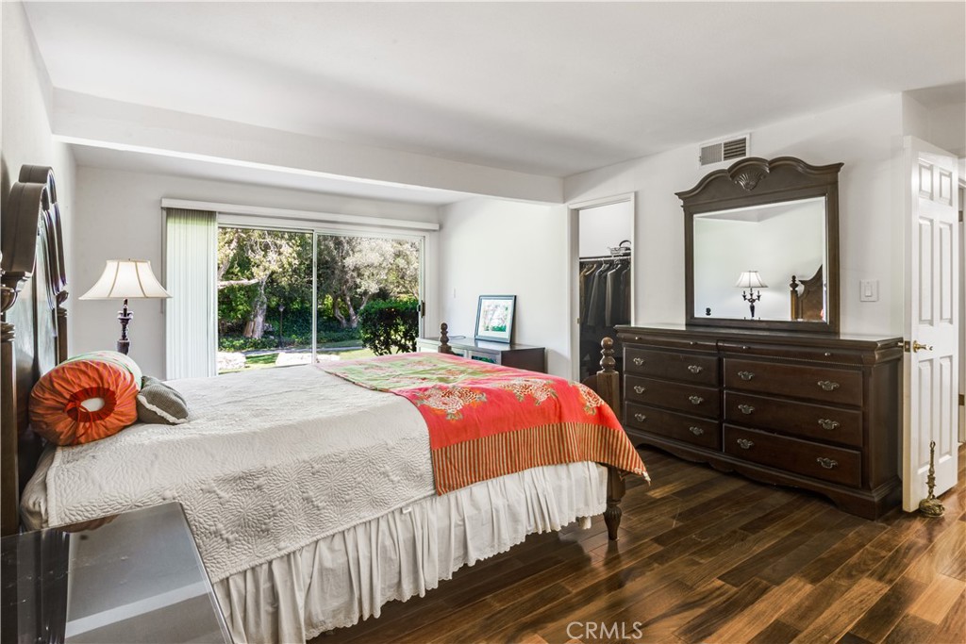
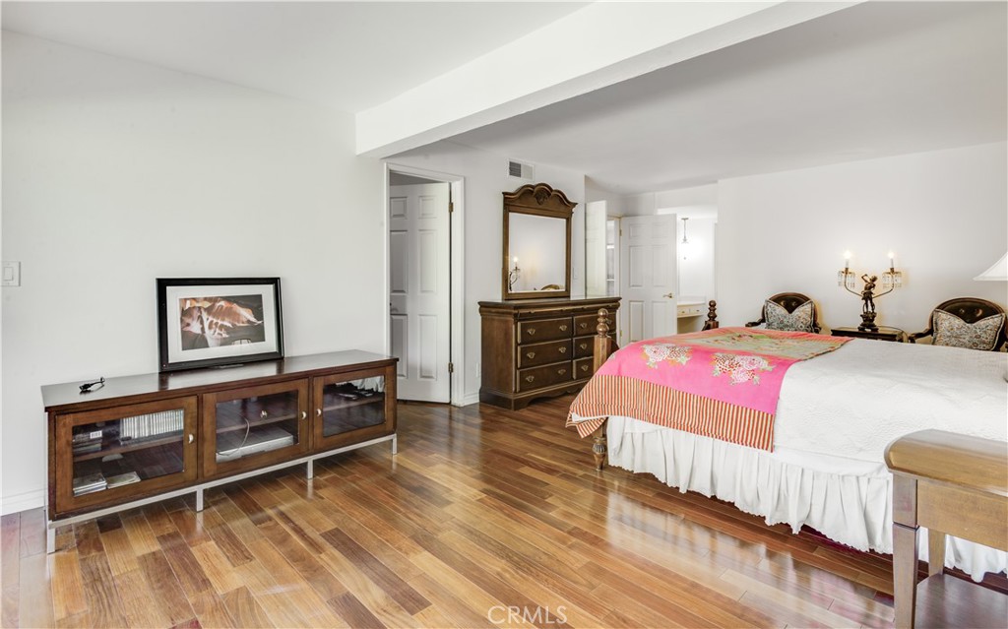
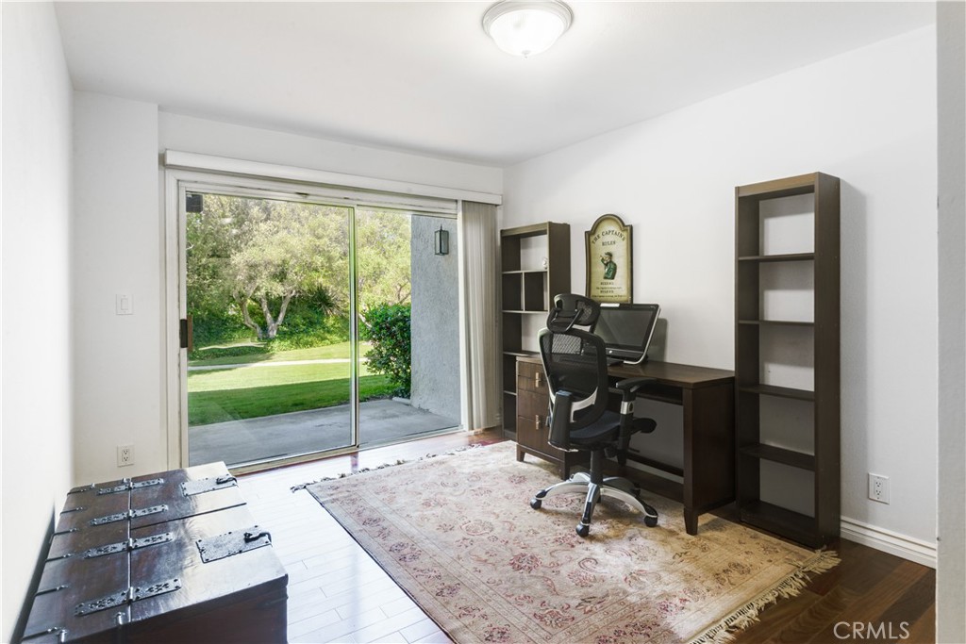
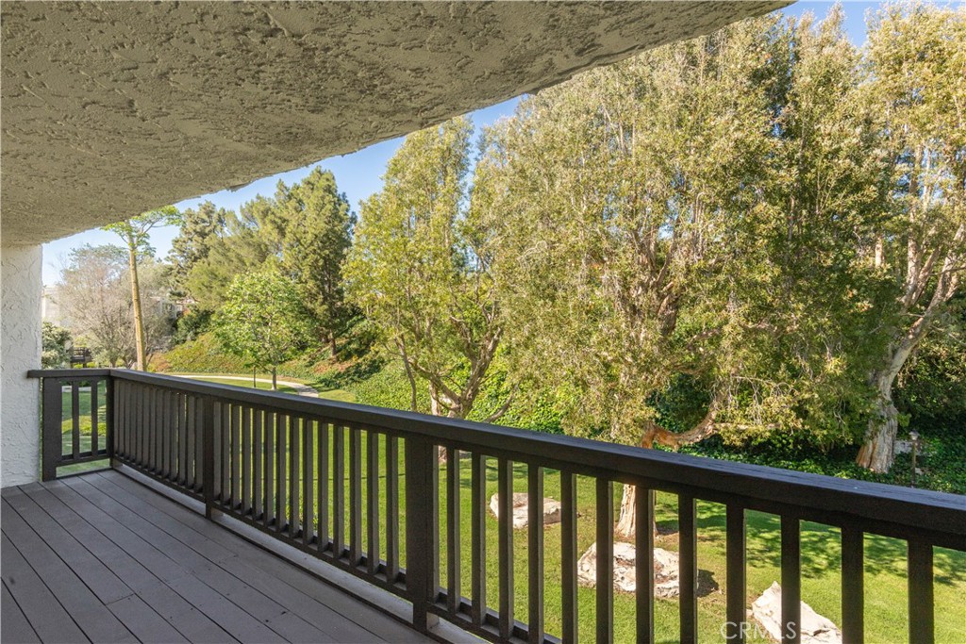
The functional floor plan boasts three bedrooms, three full bathrooms, a formal dining room, and a versatile main-floor den that can easily serve as a fourth bedroom. A main-floor bedroom with a nearby full bath provides ideal flexibility for guests or multigenerational living, while the expansive primary suite showcases two walk-in closets. Enjoy tranquil greenbelt views from the living room, dining room, and breakfast area, or step outside onto the large private patio. Centrally located in the heart of the Palos Verdes Peninsula, this home offers effortless access to Palos Verdes Peninsula High School, Ridgecrest Intermediate School, Highridge Park, the local library, and premier shopping and dining.

Open House Announcements

Nov 22nd 2:00pm to 4:00pm
In person. Please join us!

Property Highlights

Property Type
Residential
Property Sub Type
Townhouse
Bedrooms
3
Total Bathrooms
3
Living Area
2,184 Sqft
Price / Sqft
$570
Acres
0.04
Year Built
1975
Cumulative Days on Market
8

Location

Area
174 - Crest
City/Township
Rolling Hills Estates
View
Park Greenbelt
County
Los Angeles

Property Details

Price
$1,245,000
Property Type
Residential
Property Sub Type
Townhouse

Building

Structure Type
Multi Family
Levels
Multi Split
Stories
2

Community

Community Features
Suburban

Local Schools

Middle School
Ridgecrest
High School
Palos Verdes Peninsula
School District
Palos Verdes / LAUSD – inquire

Interior Features

Bedrooms and Bathrooms

Total Bathrooms
3
Full Bathrooms
3
Bedrooms
3

Area and Spaces

Living Area
2,184 Sqft
Number of Units
364

Interior Features

Interior Features
Bedroom On Main Level
Laundry Features
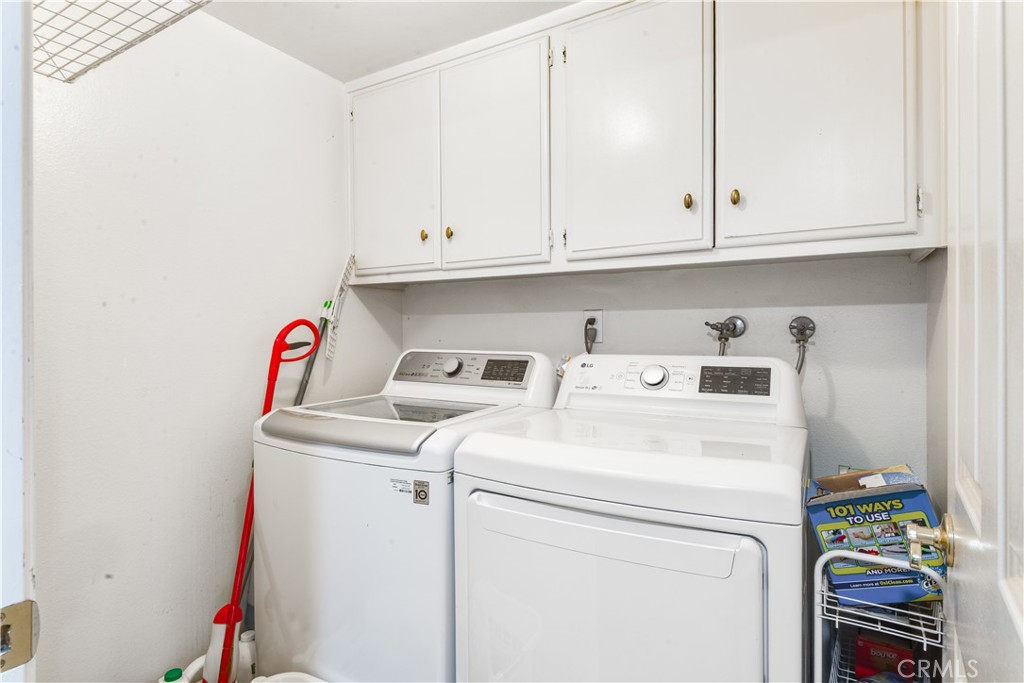
Electric Dryer Hookup, Laundry Room
Fireplace Features
Living Room
Entry Level
1
Entry Location
1

Heating and Cooling

Heating Features
Central
Has Fireplace
Yes

Building Details

Construction

Year Built
1975
Common Walls
Two Common Walls Or More

Terms

Terms

Special Conditions
Standard
Special Terms
Conventional
Cumulative Days on Market
8

Taxes

HOA

Has HOA
Yes
Association Fee
$620 /mo
Association Ammenities
Controlled Access, Maintenance Grounds, Playground, Pool, Spa Hot Tub, Security, Tennis Courts
Association Fee Includes
Earthquake Insurance

Heating, Cooling & Utilities

Cooling Features
None

Utilities

Sewer
Public Sewer
Water Source
Public

Lot

Acres
0.04
Lot Size
1,938
Lot Size Area Sq Ft
1,938

Parking

Total Parking Spaces
2
Garage Capacity
2

Pool Features

Pool Features
Association
Listed by Ann Kim, West Shores Realty, Inc., 310-525-4989
Listing Data last updated 11/22/2026 08:40 am
Get a Link to this Property: Copy To Clipboard
QR Code link to this property

Phone:
Connect with:

Payment Calculator

per month. fixed. % interest.
$
%
$
%
Principal & Interest
+ Home Insurance
+ Property Tax
+ HOA Fees
per month
Total interest paid over s will be:
All estimates and provided for informational purposes only. Actual amounts may vary. The output of the tool is not a loan offer or solicitation, nor is it financial or legal advice. Information, rates, programs and loan scenarios shown are for example only as of 22-Nov-2026 and are subject to change without notice. Interest rates provided by the St. Louis Federal Reserve Economic Data (FRED). All products are subject to credit and property approval. Not all products are available in all states or for all loan amounts. Other restrictions and limitations apply. Contact your preferred lender for the pricing associated with your specific transaction. Calculations are generated by Open Source mortgage calculation software tools using common mathematical formulas. All calculations should be independently verified.
Get Walk Score Content

Property History

Today
Property information last updated
7 days ago
Status Active. This is the date the listing was placed on market.
Cumulative Days on Market: 8 days (includes prior listings) · Currently listed since November 14, 2026. Data provided by the MLS.

Similar Properties

Scroll to Top
Alesa Biddles blue and white logo

Let’s Connect

Have questions or want to learn more? Leave your details below and our team will get back to you shortly.