
Start of property details
1 / 9
3615 W 139TH
Hawthorne, CA 90250
6 days ago
NEW
·
Active
$759,000
$721 / Sqft
3
Beds1
Baths2
Garage1,052
Sqft0.11
AcresMLS# SB26244208
Cumulative Days on Market: 7
· Includes prior listings
· Currently listed since 11/15/26 · Data provided by the MLS.
Property Description
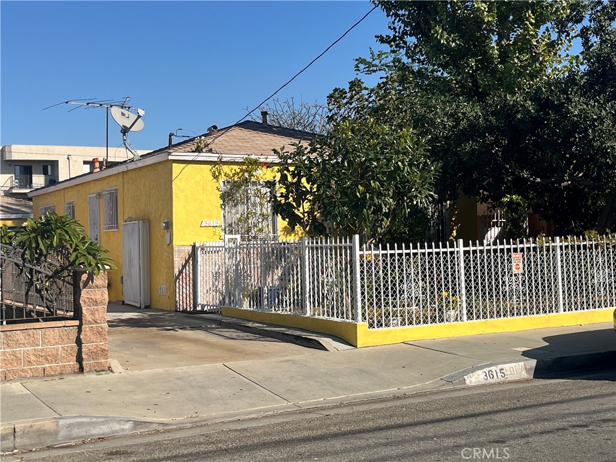
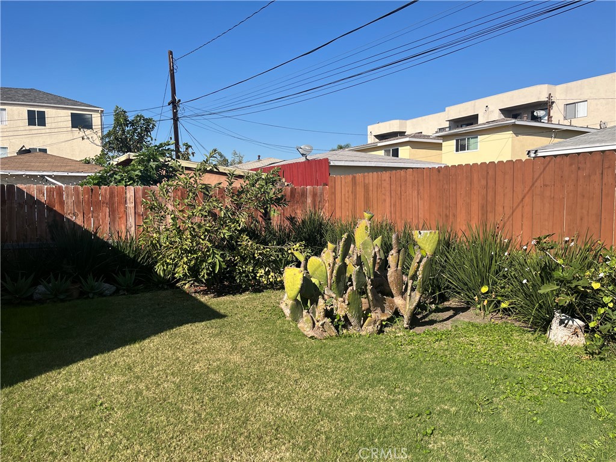
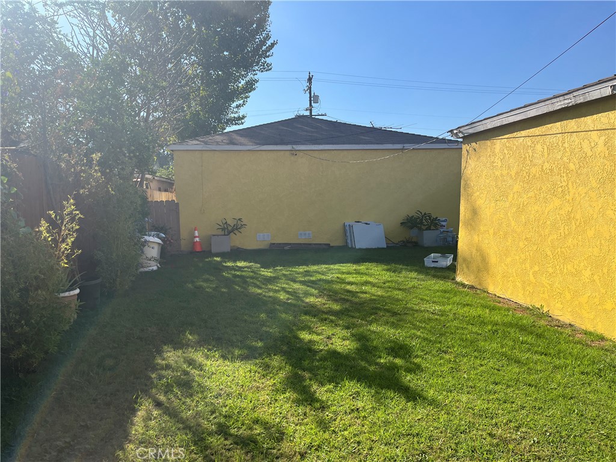
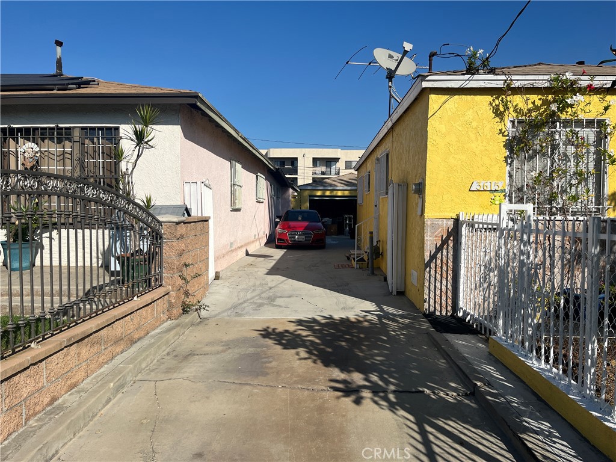
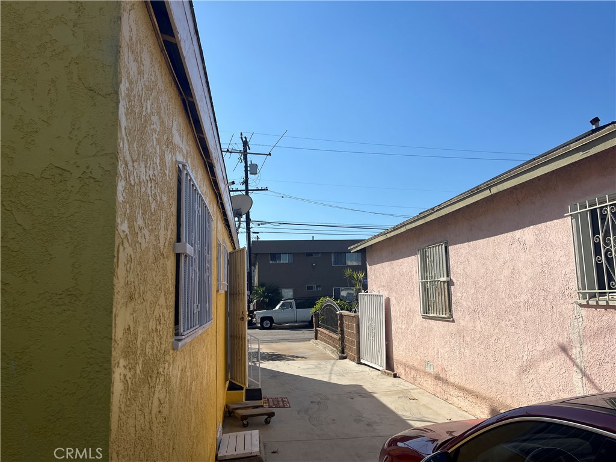
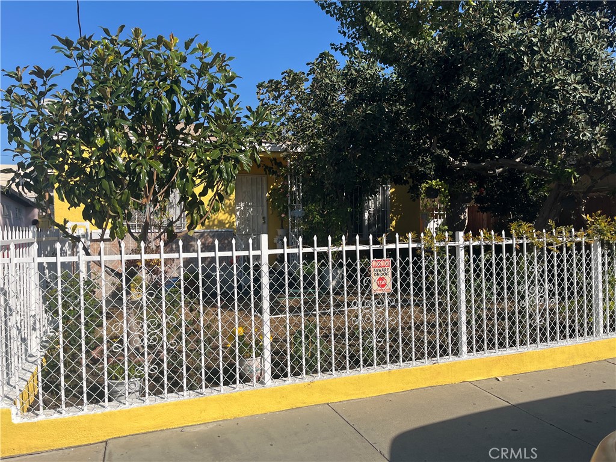
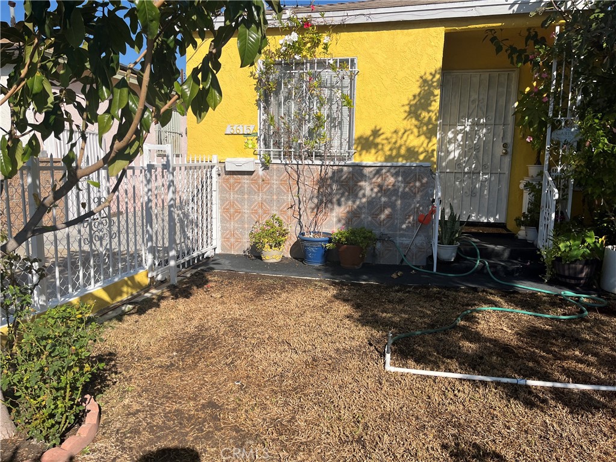
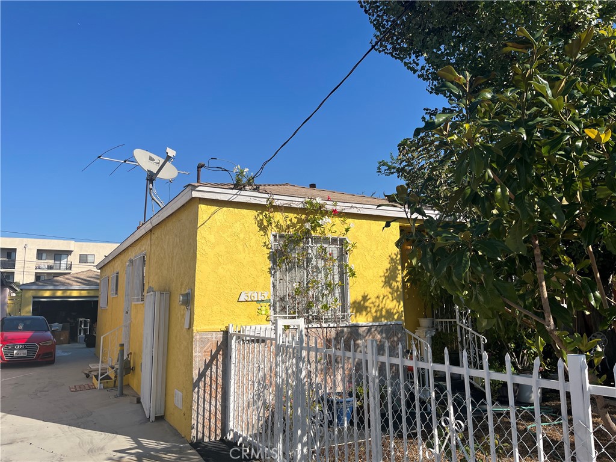
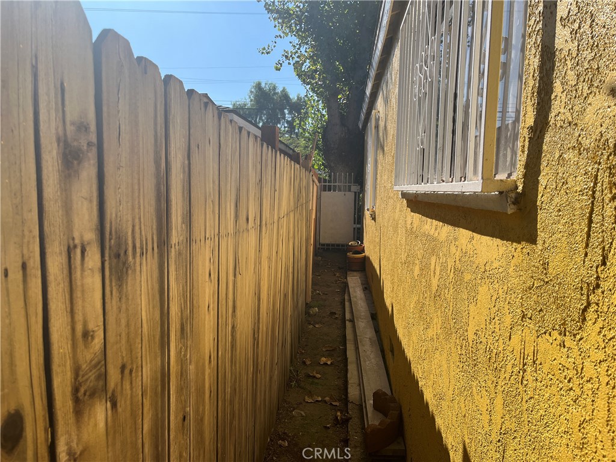
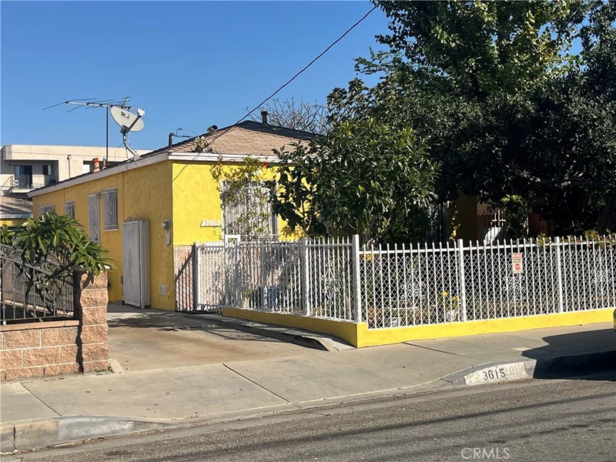
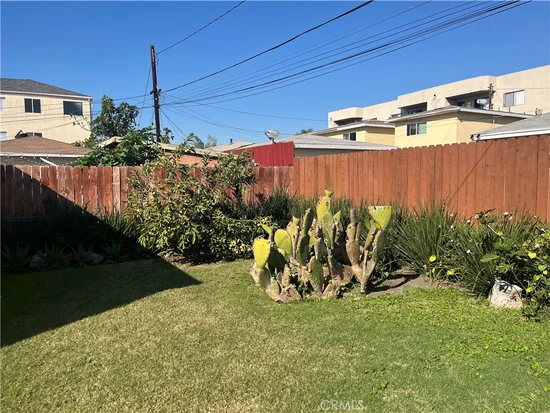
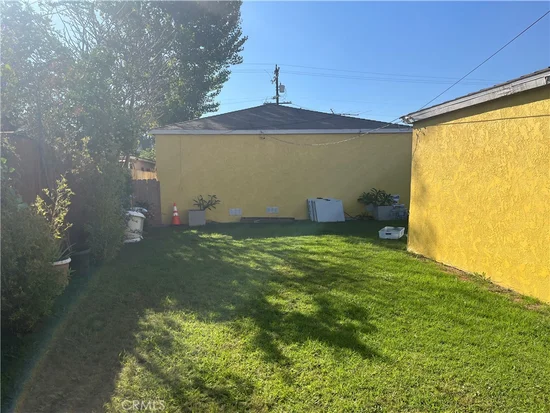
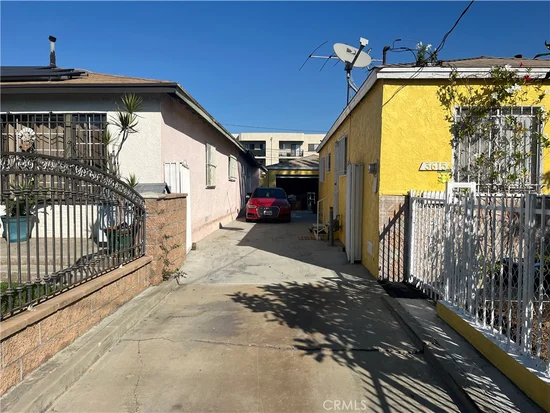
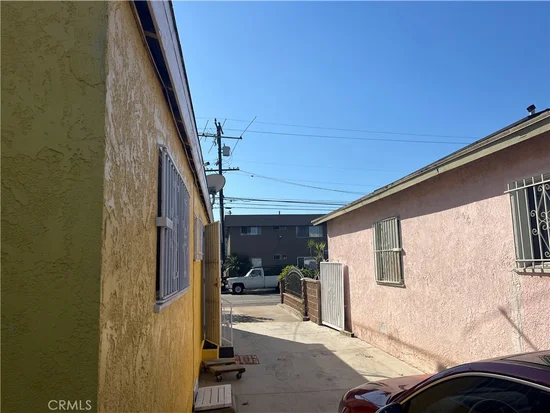
FHA AND VA ELIGIBLE PROPERTY .This wonderful home is 3 bedroom 1 bath with hardwood floors has been extremely well maintained and is in move in condition.Lot size is 4, 921 square feet The backyard is manicured and would be great for entertaining. The backyard area is spacious and may be eligible for a Accessory Dwelling Unit.The zoning is HAR4 which has possibilities for other types of development.The long gated driveway with 2 car garage has plenty of parking spaces for a family.Washer and dryer hookups inside the house.
Bud Carson Middle School AND Zela Davis Elementary school are very close to this property.No need to drive the kids to school.
More photos coming soon.
Property Highlights
Property Type
Residential
Property Sub Type
Single Family Residence
Architectural Style
Contemporary, Modern, Ranch
Bedrooms
3
Total Bathrooms
1
Living Area
1,052 Sqft
Price / Sqft
$721
Acres
0.11
Year Built
1954
Condition
Turnkey
Cumulative Days on Market
7
Location
Area
107 - Holly Glen/Del Aire
City/Township
Hawthorne
View
None
County
Los Angeles
Property Details
Price
$759,000
Condition
Turnkey
Property Type
Residential
Property Sub Type
Single Family Residence
Building
Structure Type
House
Levels
One
Stories
1
Community
Community Features
Curbs, Gutters, Storm Drains, Street Lights, Suburban, Sidewalks, Park
Local Schools
School District
Centeniela Valley Union High
Interior Features
Bedrooms and Bathrooms
Total Bathrooms
1
Full Bathrooms
1
Bedrooms
3
Bedrooms on Main Level
3
Area and Spaces
Living Area
1,052 Sqft
Number of Units
1
Appliances
Appliances
Disposal, Water Heater
Interior Features
Interior Features
Eat In Kitchen, Country Kitchen, All Bedrooms Down, Attic
Flooring
Wood
Laundry Features
Electric Dryer Hookup, Gas Dryer Hookup, Inside, Laundry Room
Accessibility Features
Safe Emergency Egress From Home
Window Features
Double Pane Windows
Security Features
Smoke Detectors, Window Bars
Electic
Volts220In Garage, Volts220In Kitchen
Fireplace Features
None
Entry Level
1
Entry Location
front and side
Heating and Cooling
Heating Features
Wall Furnace
Building Details
Construction
Architectural Style
Contemporary, Modern, Ranch
Year Built
1954
Foundations
Raised
Common Walls
No Common Walls
Terms
Terms
Contingency
WFG Title has cleared title.Trust is now terminated. Daughter/seller is on title.Pacific Coastline Escrow, Jennifer Spellman, Senior Escrow officer has an open escrow, seller documents and payoff data .No Escrow or Title issues that can cause delays are present.
Special Conditions
Standard
Special Terms
Cash To New Loan
Cumulative Days on Market
7
Heating, Cooling & Utilities
Cooling Features
None
Utilities
Utilities
Cable Available, Cable Connected, Electricity Available, Electricity Connected, Natural Gas Available, Natural Gas Connected, Phone Available, Sewer Available, Sewer Connected, Water Available, Water Connected, Overhead Utilities
Sewer
Public Sewer
Water Source
Public
Lot
Acres
0.11
Lot Size
4,921
Lot Size Area Sq Ft
4,921
Lot Features
Zero To One Unit Acre, Front Yard, Lawn, Landscaped, Level, Near Park, Near Public Transit, Paved, Rectangular Lot, Yard
Road Surface
Paved
Road Frontage
City Street
Exterior Features
Exterior Features
Lighting, Rain Gutters
Patio And Porch Features
Covered, Porch
Parking
Total Parking Spaces
2
Garage Capacity
2
Parking Features
Concrete, Door Single, Electric Gate, Garage Faces Front, Garage, Paved, One Space
Pool Features
Pool Features
None
Spa Features
None
Listed by Henry Munoz, West Shores Realty, Inc., 310-975-9739
Listing Data last updated 11/22/2026 08:40 am
Get a Link to this Property: Copy To Clipboard

Phone:
Payment Calculator
per month.
fixed.
% interest.
$
%
$
%
Principal & Interest
+ Home Insurance
+ Property Tax
+ HOA Fees
Total interest paid over s will be:
All estimates and provided for informational purposes only. Actual amounts may vary. The output of the tool is not a loan offer or solicitation, nor is it financial or legal advice.
Information, rates, programs and loan scenarios shown are for example only as of 22-Nov-2026 and are subject to change without notice.
Interest rates provided by the St. Louis Federal Reserve Economic Data (FRED).
All products are subject to credit and property approval. Not all products are available in all states or for all loan amounts. Other restrictions and limitations apply.
Contact your preferred lender for the pricing associated with your specific transaction.
Calculations are generated by Open Source mortgage calculation software tools using common mathematical formulas. All calculations should be independently verified.
Get Walk Score Content
Property History
Today
Property information last updated
6 days ago
Status Active. This is the date the listing was placed on market.
Cumulative Days on Market: 7 days (includes prior listings)
· Currently listed since November 15, 2026. Data provided by the MLS.
Similar Properties
Listed by West Shores Realty, Inc., Henry Munoz

