
ALESAB HOMES

Start of property details
Share this property:
33562 Delphinium Lane
Murrieta, CA 92563
Oct 2026 SOLD
$775,000
$315 / Sqft
4
Beds
3
Baths
3
Garage
2,459
Sqft
0.18
Acres
MLS# SW26190028
Sold Date: 2026-10-13

Property Description

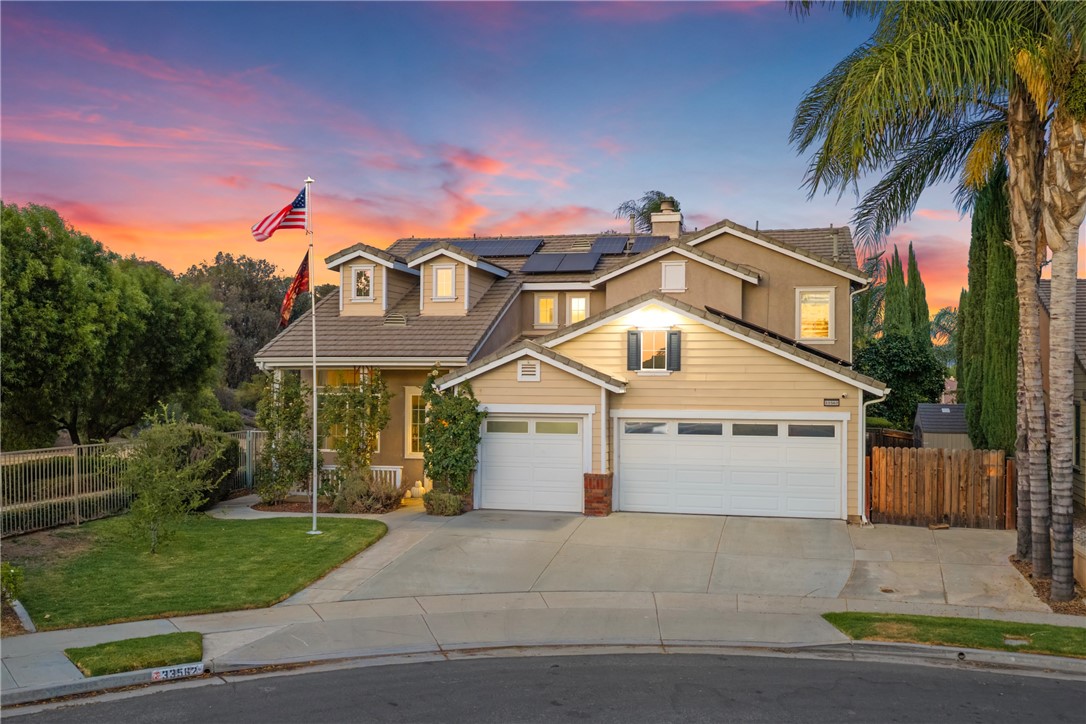
Welcome to 33562 Delphinium Ln, a beautifully upgraded 4-bedroom, 3-bathroom home with 2, 459 sq ft of living space on a generous 7, 841 sq ft lot in the highly desirable Mapleton community of Murrieta—with NO HOA and a LOW TAX RATE! Ideally positioned at the end of a cul-de-sac alongside the greenbelt and walking trails, this home offers an incredible combination of location, upgrades, outdoor living, and community amenities.


Step inside to a spacious and functional floor plan featuring a formal living room / multifunction spance, an updated kitchen with a large island and built-in mini fridge, walk-in pantry, cozy family room with fireplace, two convenient desk nooks, Ecobee smart thermostat, QuietCool whole-house fan, tinted west- and north-facing windows, and newer A / C. The garage is also equipped with a 220V outlet for EV charging, while solar adds to the home's energy-efficient features.


The backyard is where this property truly shines! Designed for entertaining and enjoying the Southern California lifestyle, the outdoor space features a sparkling PebbleTec saltwater pool with color-changing lights and a large new deck accessed through French doors off the primary bedroom, creating the perfect place to relax while overlooking the backyard and nearby trails.


Gardeners and produce lovers will appreciate the incredible collection of mature fruit-producing trees and vines, including: fig, lemon, Meyer lemon, pink lemon, tangerine, lime, Minneola Tangelo, peach, grapes, plum, pomegranate, feijoa, and grapefruit—creating your own backyard harvest throughout the seasons.


Beyond the home, Mapleton offers an expansive 10-acre community park adjacent to Oak Meadows Elementary School, featuring a bike path, soccer and softball fields, volleyball court, picnic areas, tot lot, restrooms, and more. With greenbelts and walking trails just outside, there are plenty of opportunities to enjoy the outdoors without leaving the neighborhood.


From the end-of-cul-de-sac location and private pool to the extensive upgrades, mature fruit trees, NO HOA, and low tax rate, this home checks all the boxes for comfortable everyday living and unforgettable entertaining. This is one Mapleton home you won't want to miss!

Property Highlights

Sold Price
775000
Property Type
Residential
Property Sub Type
Single Family Residence
Bedrooms
4
Total Bathrooms
3
Living Area
2,459 Sqft
Price / Sqft
$315
Acres
0.18
Year Built
2003
Condition
Repairs Cosmetic, Updated Remodeled
Cumulative Days on Market
12

Location

Area
SRCAR - Southwest Riverside County
City/Township
Murrieta
Direction Faces
West
View
Park Greenbelt, Hills, Neighborhood
County
Riverside
Zoning
SFR
WalkScore
25

Property Details

Price
$774,900
Sold Price
775000
Condition
Repairs Cosmetic, Updated Remodeled
Property Type
Residential
Property Sub Type
Single Family Residence

Building

Structure Type
House
Levels
Two
Stories
2

Community

Community Features
Biking, Horse Trails, Park, Street Lights, Sidewalks

Local Schools

Elementary School
Oak Meadows
Middle School
Bell Mountain
High School
Liberty
School District
Menifee Union

Interior Features

Bedrooms and Bathrooms

Total Bathrooms
3
Full Bathrooms
2
1/4 Bathrooms
1
Bedrooms
4

Area and Spaces

Living Area
2,459 Sqft
Number of Units
1

Appliances

Appliances
Dishwasher, Gas Oven, Gas Range, Microwave, Refrigerator, Dryer, Washer

Interior Features

Interior Features
Built In Features, Ceiling Fans, Crown Molding, Separate Formal Dining Room, Eat In Kitchen, Granite Counters, Open Floorplan, Pantry, Recessed Lighting, All Bedrooms Up, Walk In Pantry, Walk In Closets
Flooring
Carpet, Laminate, Tile
Laundry Features
Gas Dryer Hookup
Door Features
French Doors
Window Features
Blinds, Double Pane Windows, Tinted Windows
Security Features
Prewired
Electic
Volts220In Garage, Photovoltaics On Grid, Photovoltaics Third Party Owned
Fireplace Features
Family Room
Entry Level
1
Entry Location
1

Heating and Cooling

Heating Features
Central
Has Fireplace
Yes

Building Details

Construction

Builder
Lennar
Year Built
2003
Common Walls
No Common Walls

Materials

Roof
Composition

Terms

Terms

Contingency
Seller is not contingent. Standard contract contingencies.
Inclusions
Exterior Cameras, shed, Washer, dryer, interior fridge.
Exclusions
EV Charger, garage fridge, weather station on fence, primary bedroom curtains.
Special Conditions
Standard
Special Terms
Cash, Cash To New Loan, Conventional, FHA, Submit, Va Loan
Cumulative Days on Market
12

Heating, Cooling & Utilities

Cooling Features
Central Air, Whole House Fan

Utilities

Sewer
Public Sewer

Green Energy

Energy Efficiency Features
Hvac, Windows

Utilities

Water Source
Public

Green Energy

Green Energy Features
Solar

Lot

Acres
0.18
Lot Size
7,841
Lot Size Area Sq Ft
7,841
Lot Dimensions
2459
Lot Features
Zero To One Unit Acre, Corner Lot, Cul De Sac, Garden, Greenbelt, Sprinkler System
Road Surface
Paved
Road Frontage
City Street

Exterior Features

Exterior Features
Rain Gutters
Patio And Porch Features
Covered, Deck, Front Porch
Fencing
Wood
Horse Amenities
Riding Trail

Parking

Total Parking Spaces
3
Garage Capacity
3
Parking Features
Driveway, Garage

Pool Features

Has Private Pool
Yes
Pool Features
Heated, Private, Salt Water
Spa
Yes
Spa Features
Private
Listed by Nicolette Nikolic, Dreamscape Real Estate, 914-475-4902. Sold by Martha Segovia, West Shores Realty, Inc.
Listing Data last updated 10/26/2026 11:40 am
Get a Link to this Property: Copy To Clipboard
QR Code link to this property

Phone:
Connect with:

Payment Calculator

per month. fixed. % interest.
$
%
$
%
Principal & Interest
+ Home Insurance
+ Property Tax
+ HOA Fees
per month
Total interest paid over s will be:
All estimates and provided for informational purposes only. Actual amounts may vary. The output of the tool is not a loan offer or solicitation, nor is it financial or legal advice. Information, rates, programs and loan scenarios shown are for example only as of 26-Oct-2026 and are subject to change without notice. Interest rates provided by the St. Louis Federal Reserve Economic Data (FRED). All products are subject to credit and property approval. Not all products are available in all states or for all loan amounts. Other restrictions and limitations apply. Contact your preferred lender for the pricing associated with your specific transaction. Calculations are generated by Open Source mortgage calculation software tools using common mathematical formulas. All calculations should be independently verified.
Get Walk Score Content

Property History

12 days ago
Property information last updated
13 days ago
Date Sold
55 days ago
Status Active. This is the date the listing was placed on market.

Similar Properties

Scroll to Top
Alesa Biddles blue and white logo

Let’s Connect

Have questions or want to learn more? Leave your details below and our team will get back to you shortly.